






Rochester, Kent · Pond renovation · Work began July 2025
Eastgate House pond renovation in Rochester
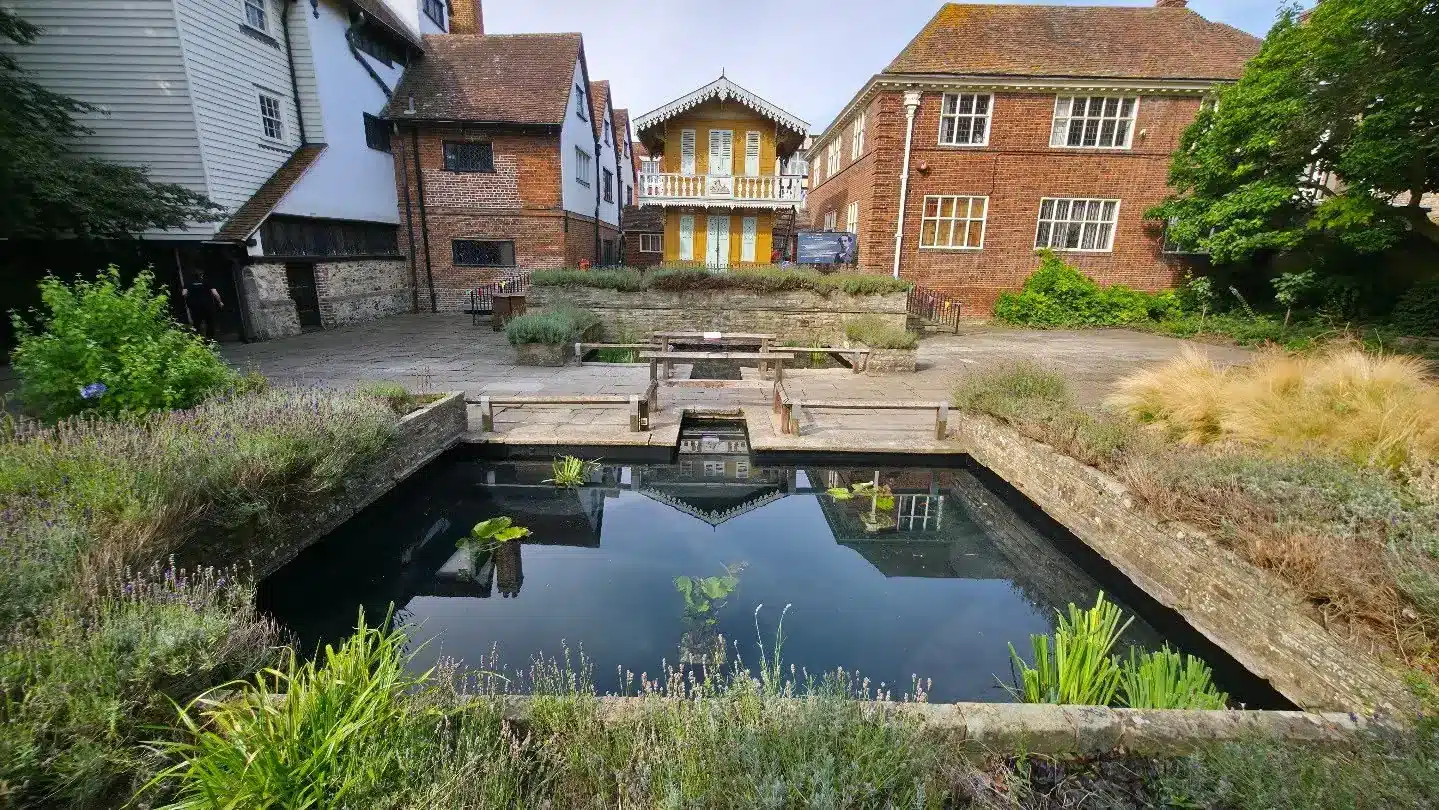
A garden pond almost hidden beneath dense planting, in one of Rochester’s most distinctive historic settings. Our work at Eastgate House brought the pond back into view through a full drain and clearance, preparation of the planting beds and fibreglass lining.
Project overview
- Location
- Eastgate House gardens, Rochester, Kent
- Setting
- Gardens of a Grade I listed Elizabethan town house
- Work began
- 21 July 2025
- Work included
- Drain and clearance, temporary holding for pond inhabitants, concrete and render to the planting beds, fibreglass lining and refill
- Completion record
- Reported complete by the Friends of Eastgate House on 22 August 2025
A pond in a garden with a story
Eastgate House stands on Rochester High Street. It is a Grade I listed, 16th century Elizabethan town house, and its gardens contain the Swiss chalet that Charles Dickens used as a writing study. That makes the surroundings an important part of this project’s story: the pond sits within an established garden, beside historic buildings and garden paths.
Our task was to renovate the pond within that setting. The photographs show how its stone edges, timber bridge and planting beds define its shape. Clearing the growth and renewing the interior allowed those features, and the water between them, to become visible again. Read more about the house and chalet on Medway Council’s Eastgate House page.
Before: a pond dominated by planting
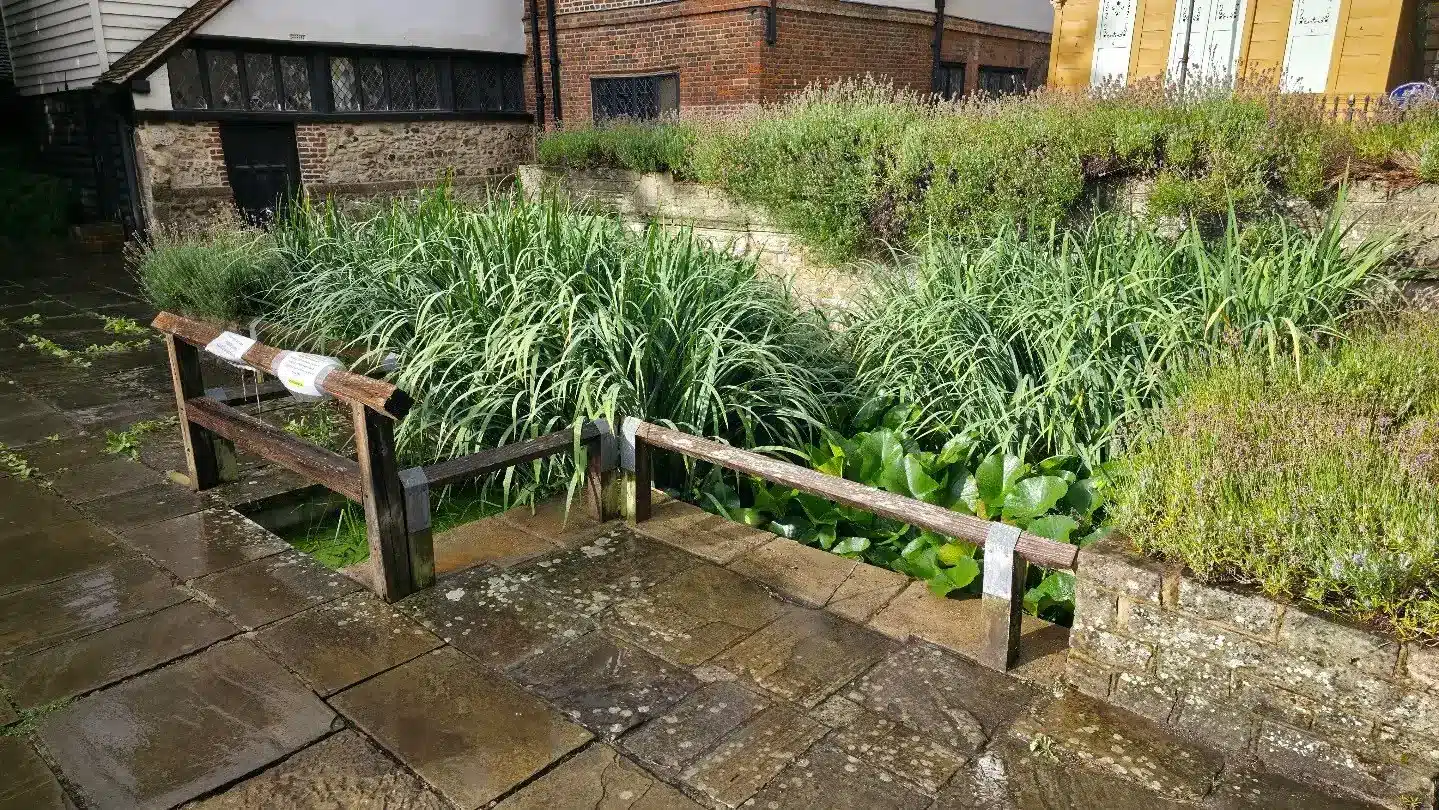
The starting photographs show reeds and other pond plants covering much of the surface. From the paths, it was difficult to see the full layout or appreciate the open water. This was a substantial clearance and renovation, with planting to manage and an interior that needed to be exposed before the next stages could begin.
Our before and after Facebook post describes two large skips being used during the clean out. The sequence below shows the scale of the growth and how much more of the pond became visible as the work progressed.
Draining, clearing and looking after the pond inhabitants
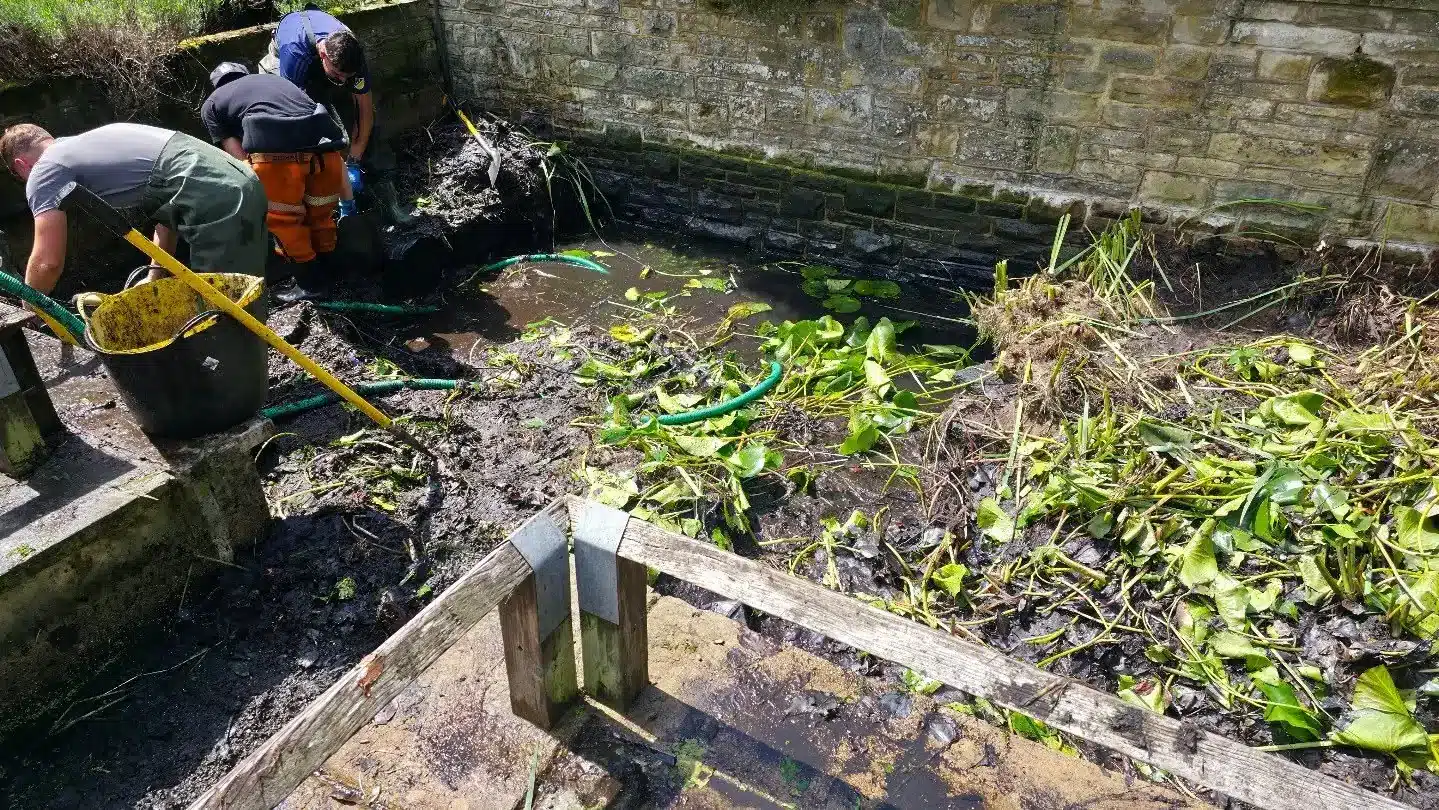
We began by draining the pond and clearing vegetation. The Friends’ project account records that fish, newts and some retained plants were kept in temporary holding pens for the duration of the work. They were returned when the pond was refilled.
Once the growth was removed, the planting structures, floor and walls could be reached. That clearance is an essential part of a renovation like this: the lining work needs access to the pond’s actual shape, including the raised beds and the changes in level around them.
Preparing the planting beds with concrete and render
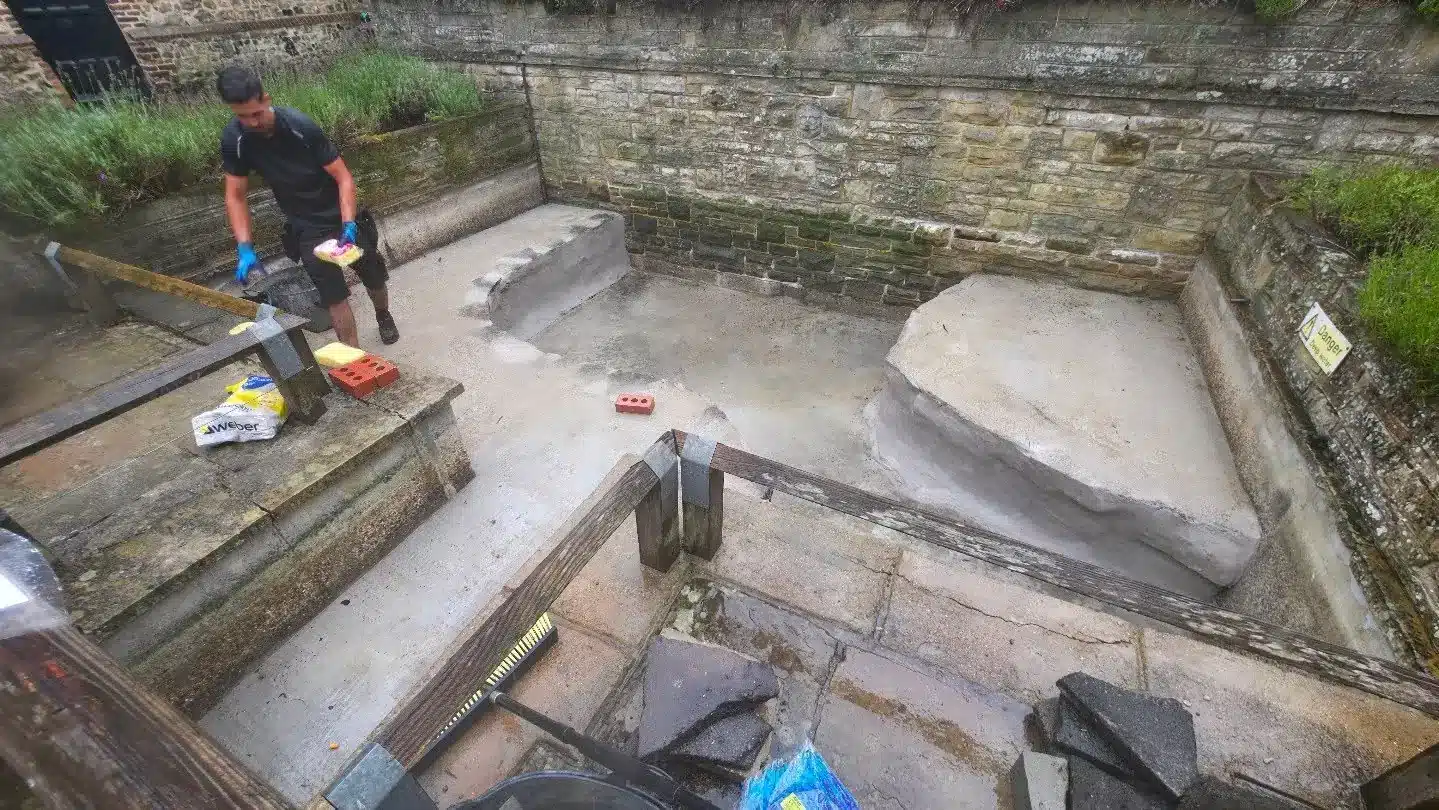
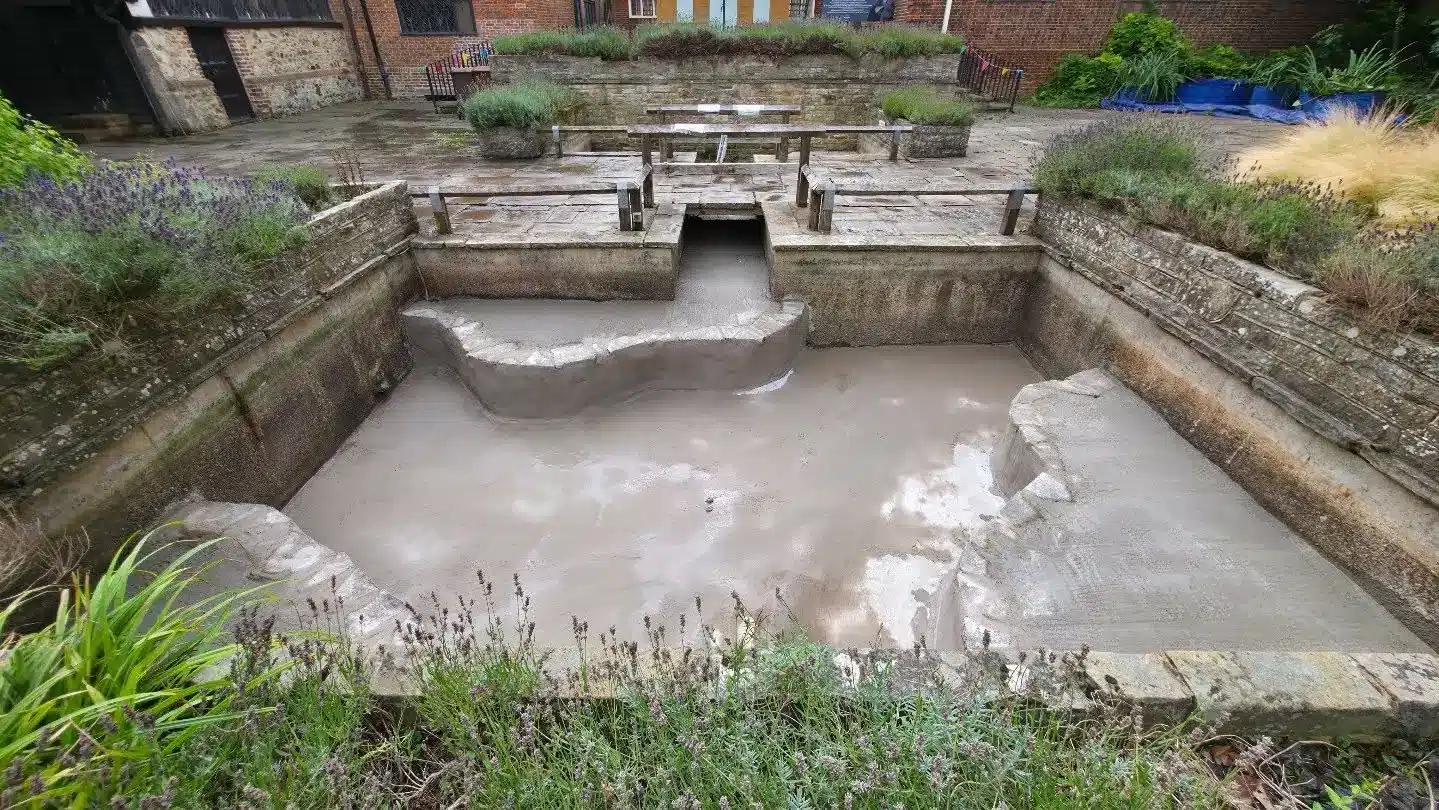
The empty pond revealed the gravel filled planting structures described in the Friends’ article. We concreted and rendered the beds before fibreglassing. The work photographs show the difference between the exposed structures, the rendering in progress and the prepared surfaces ready for lining.
The beds are part of the pond’s design, so the renovation needed to work around their shape. Showing this stage matters: the finished water surface conceals much of the preparation that went into the interior.
Fibreglass lining around the pond’s shape
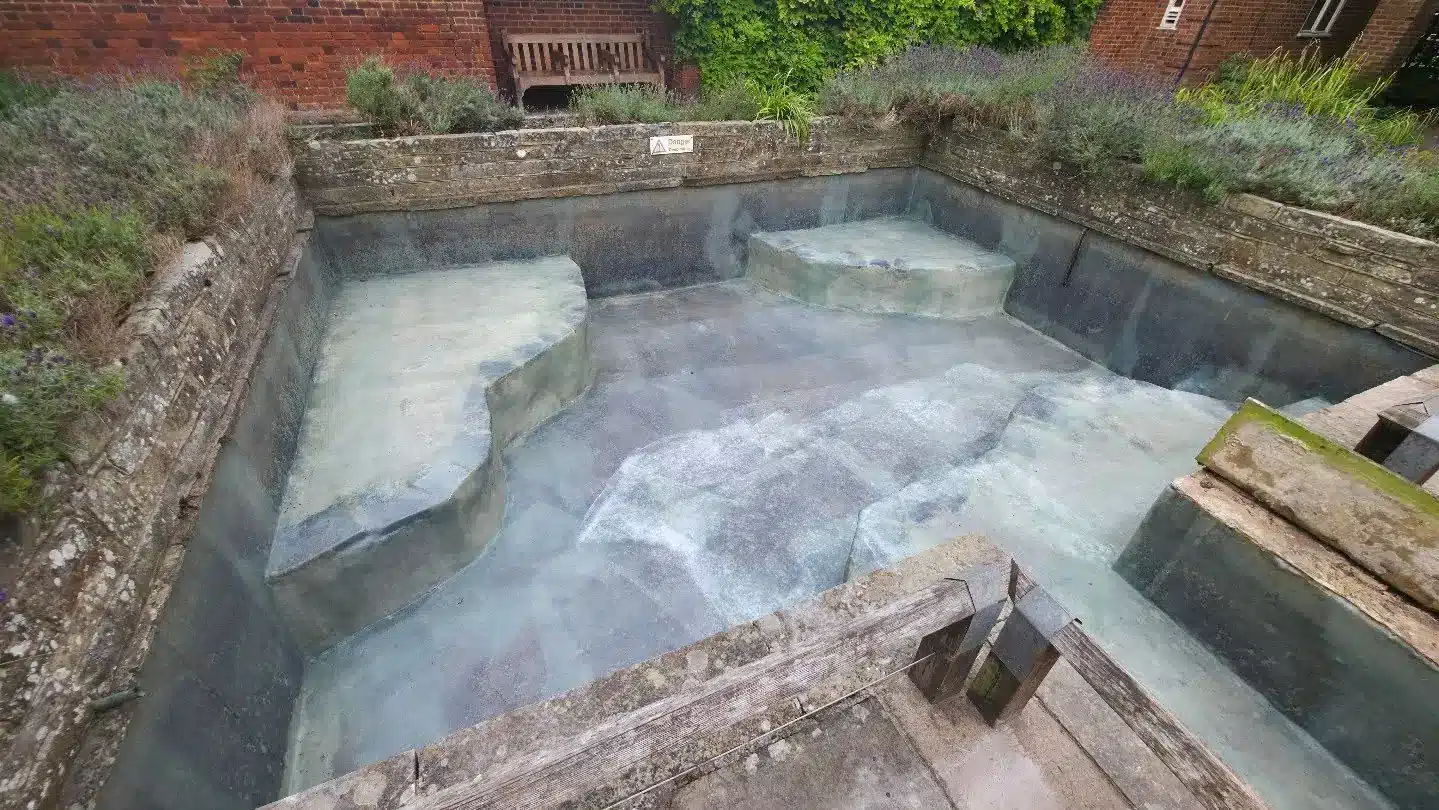
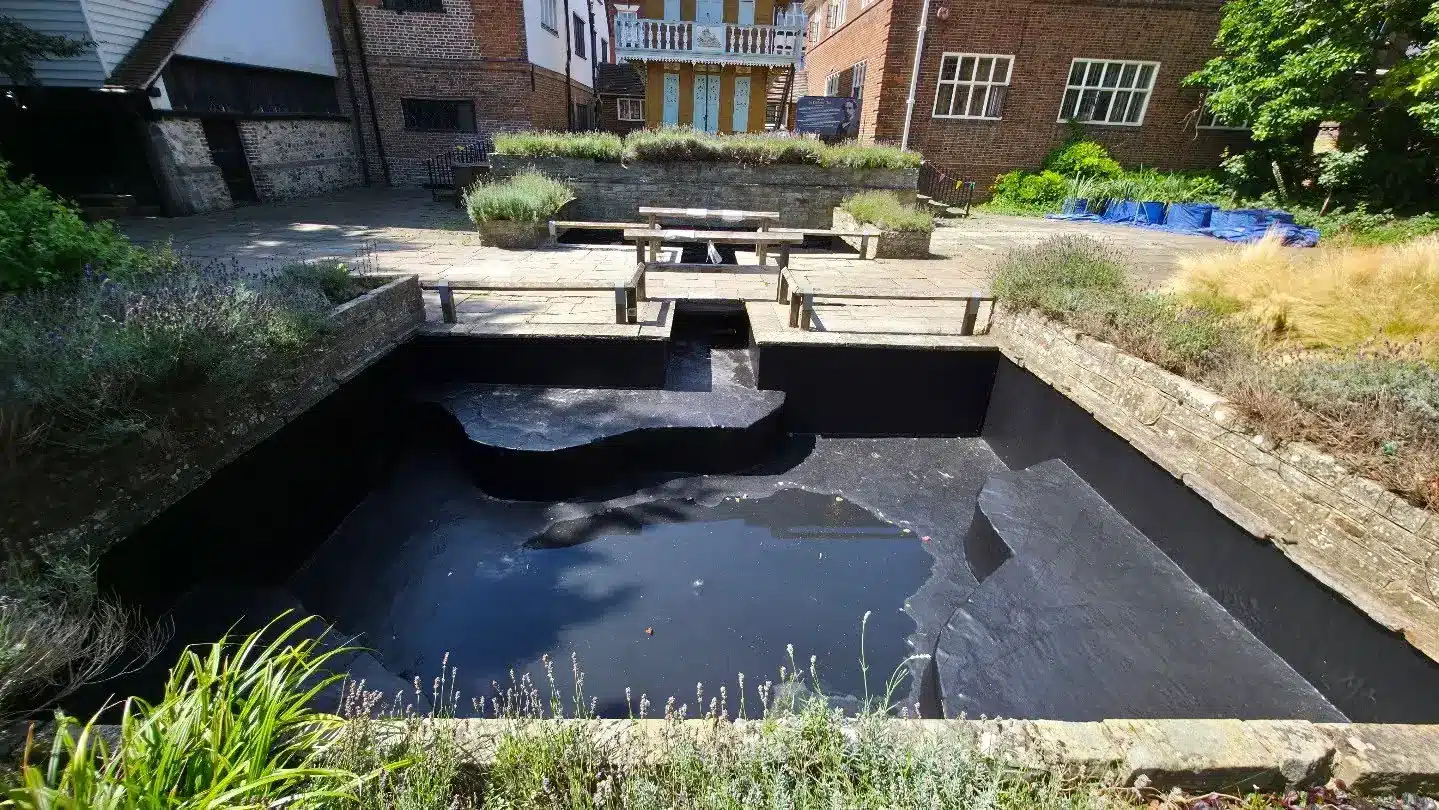
With the beds prepared, we fibreglassed the pond interior. Our own project post confirms this stage, and the photographs show the lining following the floor, walls and shaped planting beds. A later view shows the black lined interior before refill.
These are construction photographs, rather than finished pond views. Together they explain how the visible transformation was achieved. If you are considering this type of work, our pond fibreglassing service explains more about lining an existing or newly built pond.
After: open water within the historic garden
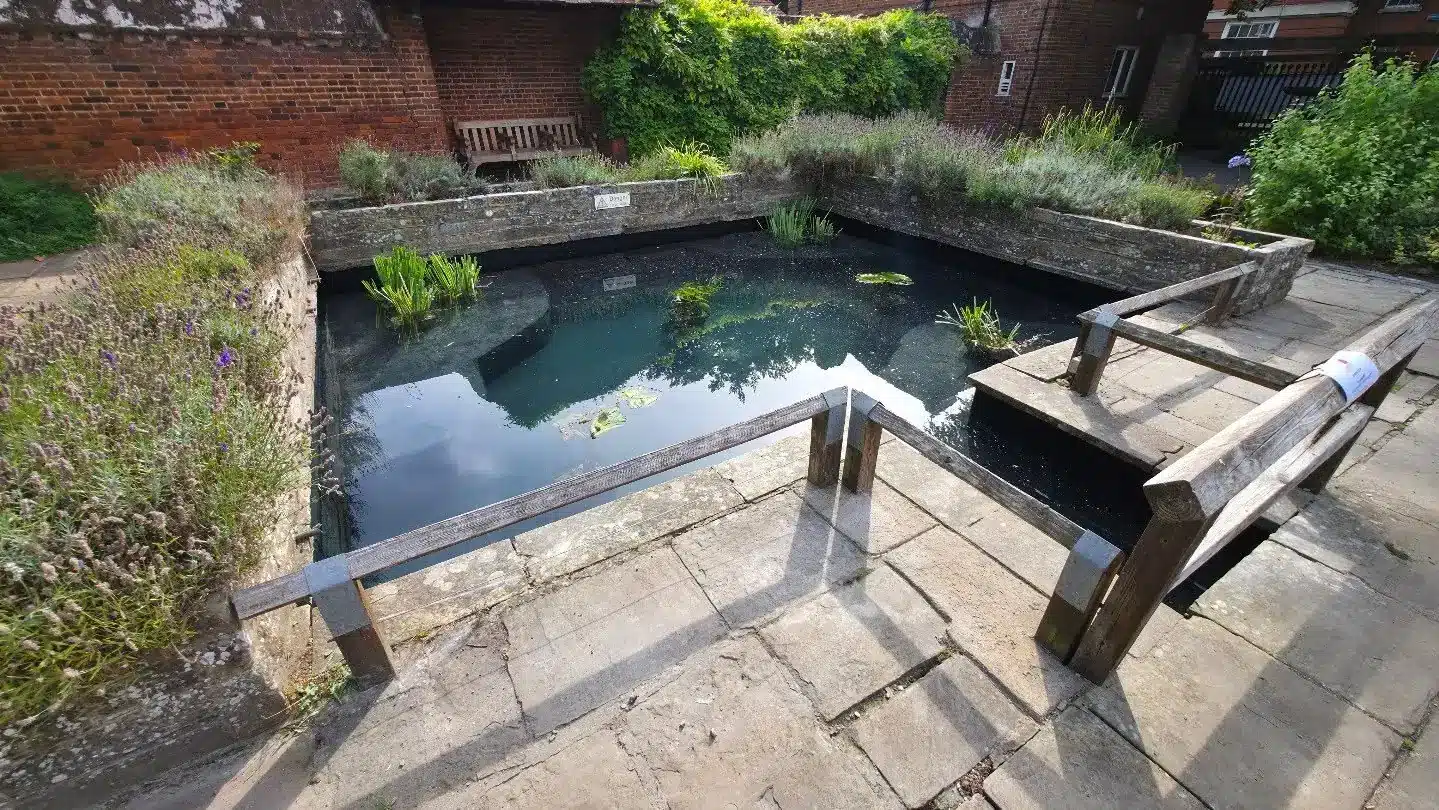
After refill, the pond’s outline and individual planting areas could be seen clearly. The later photographs show open water, plants within the defined beds and the surrounding buildings reflected on the surface. They also show how the pond sits beside the garden paths and bridge.
We shared the before and after photo set on 14 September 2025. It records the visual result of the renovation; the earlier Friends’ article provides a separate account of completion and the care being given to the pond after refill.
The Friends’ account and care after refill
On 22 August 2025, Friends of Eastgate House published The Pond at Eastgate Gardens, crediting our work and showing before, during and after photographs.
At that stage, the report also described water level monitoring and top ups following hot weather, together with an algae bloom after refill. Boards helped newts enter and leave while the planting was shorter, and further vegetation maintenance was planned. The article offers a useful snapshot of how the pond was being cared for shortly after the renovation.
A renovated pond still needs ongoing care. Keeping an eye on water levels, planting and water condition is part of that process. Our pond maintenance service and pond cleaning service cover the continuing work an established pond may need.
Eastgate House project gallery
Follow the photographs from the original planting through clearance, bed preparation, lining and refill. Each image is labelled by the stage it shows.
Eastgate House pond before clearance
Before: dense growth obscured much of the pond in the Eastgate House gardens.
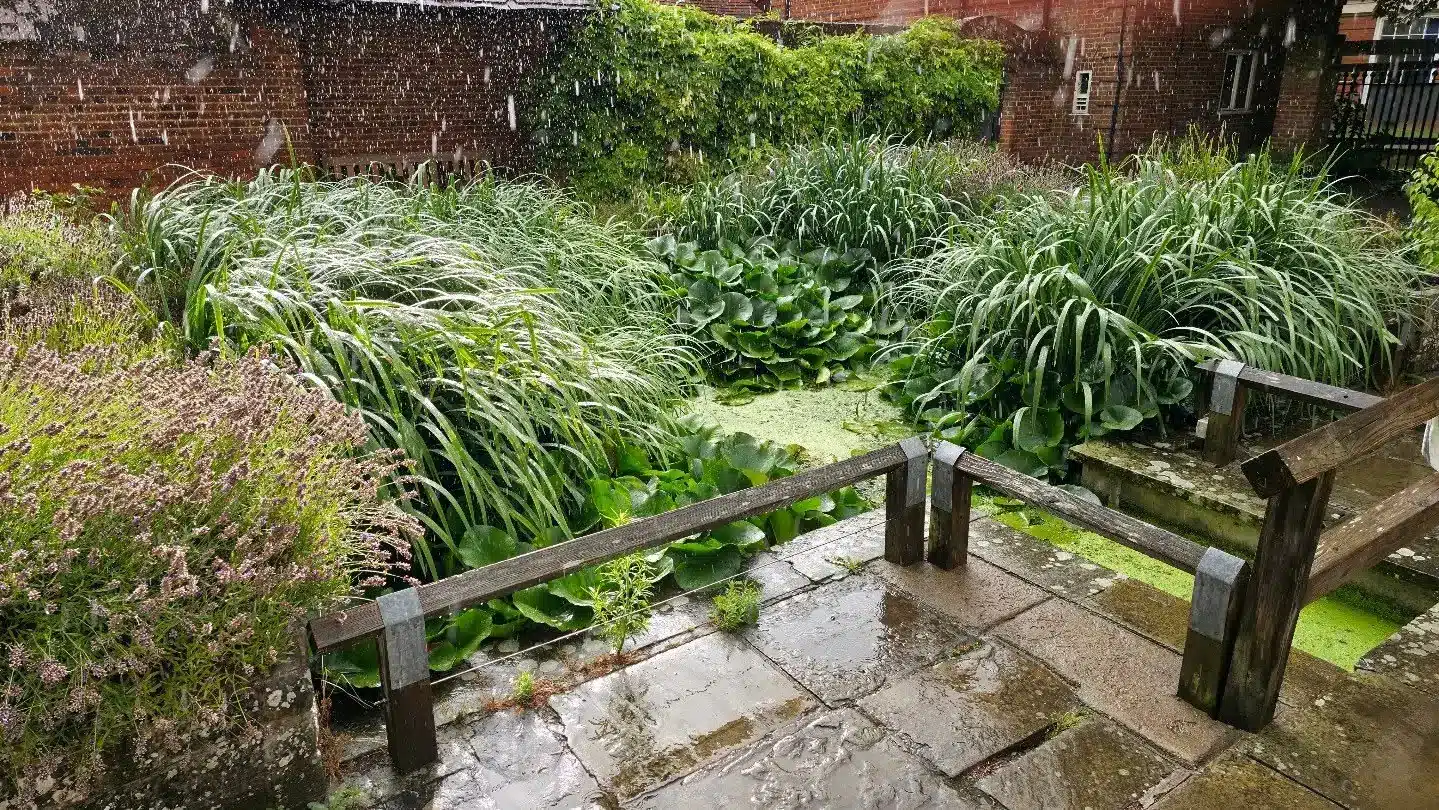
Pond plants before renovation
Before: pond plants had spread across much of the visible water surface.
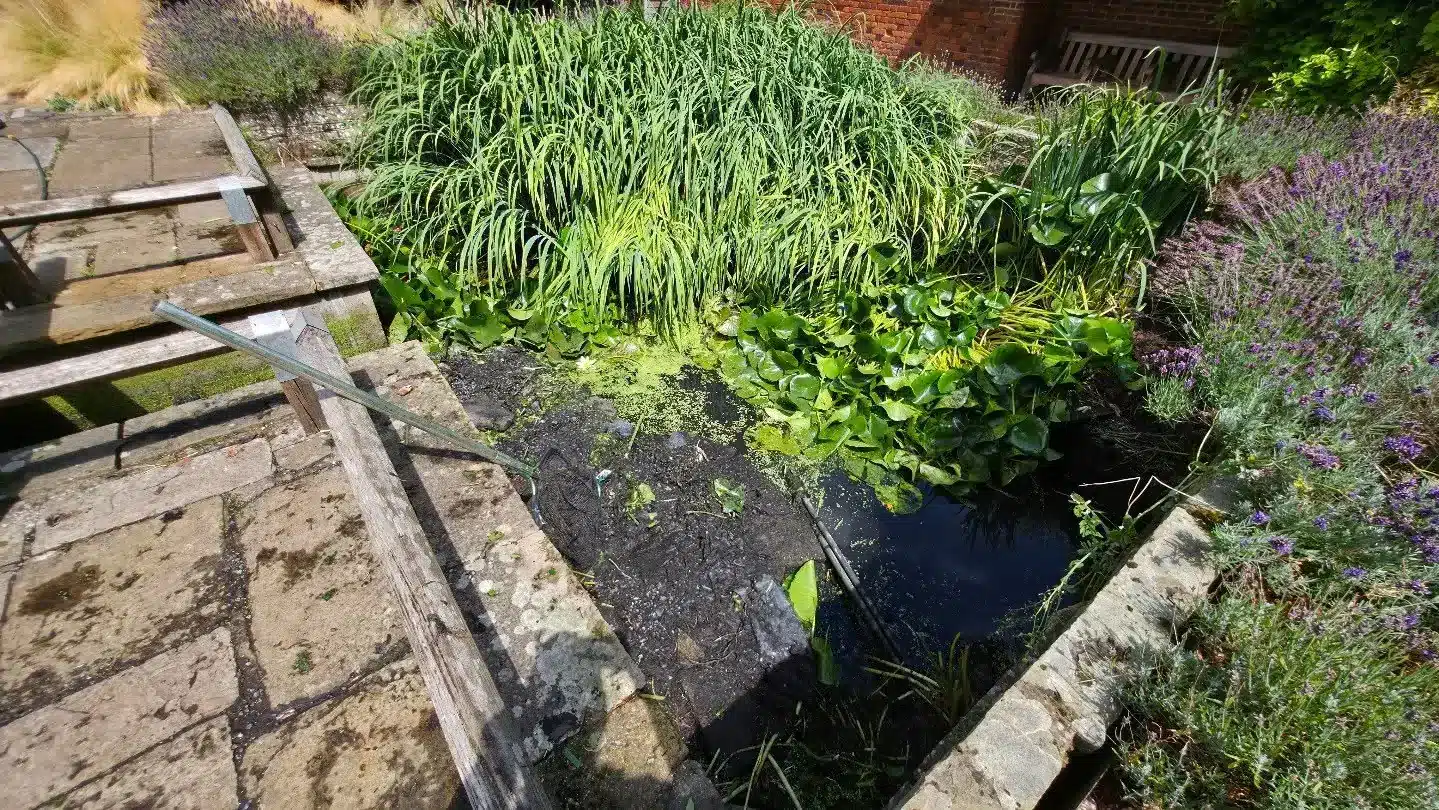
Pond before renovation from above
Before: an elevated view of the planting and pond layout.
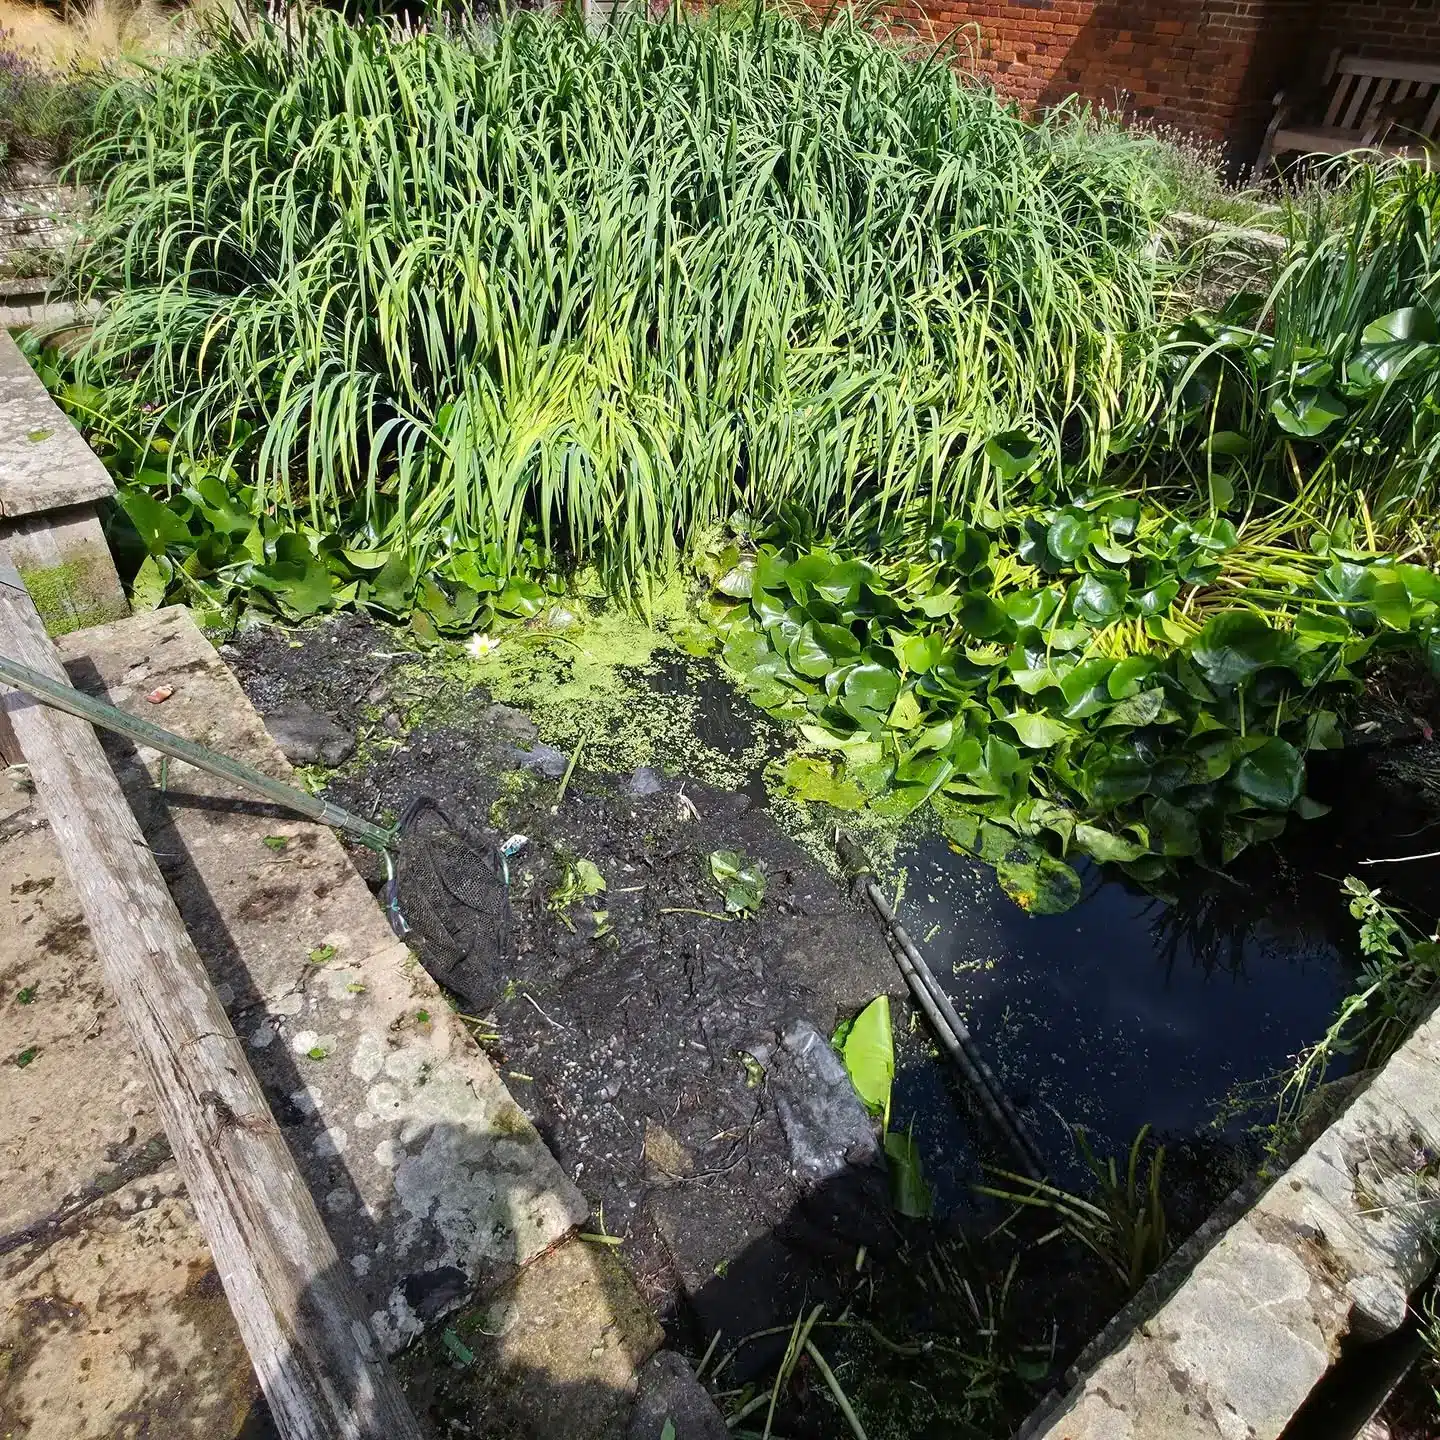
Planting before clearance
Before: a closer view of the planting shown in our July work in progress post.
Clearing the pond vegetation
During: our team clearing vegetation as the pond was drained.
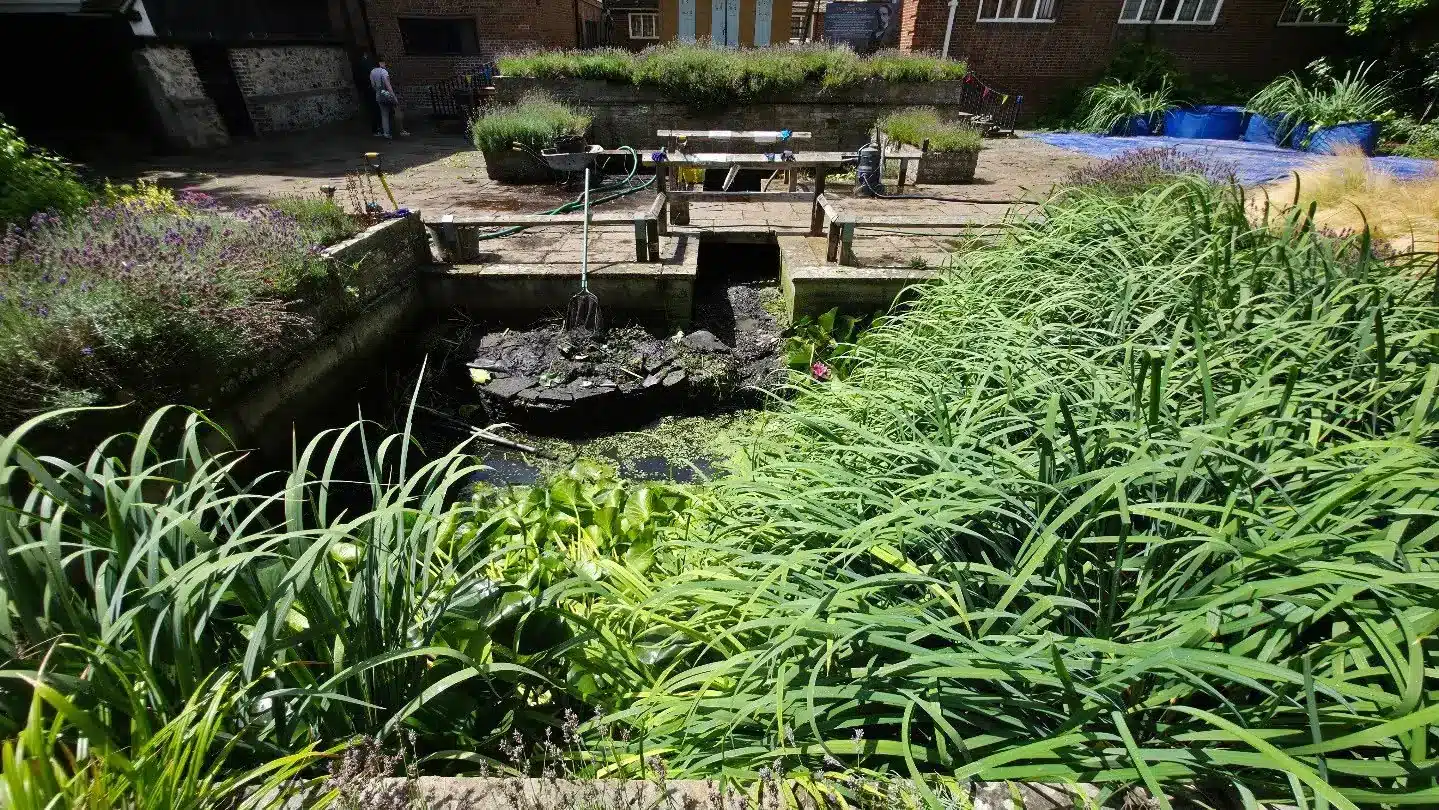
Drained pond and exposed planting beds
During: draining and clearance revealed the planting beds and pond interior.
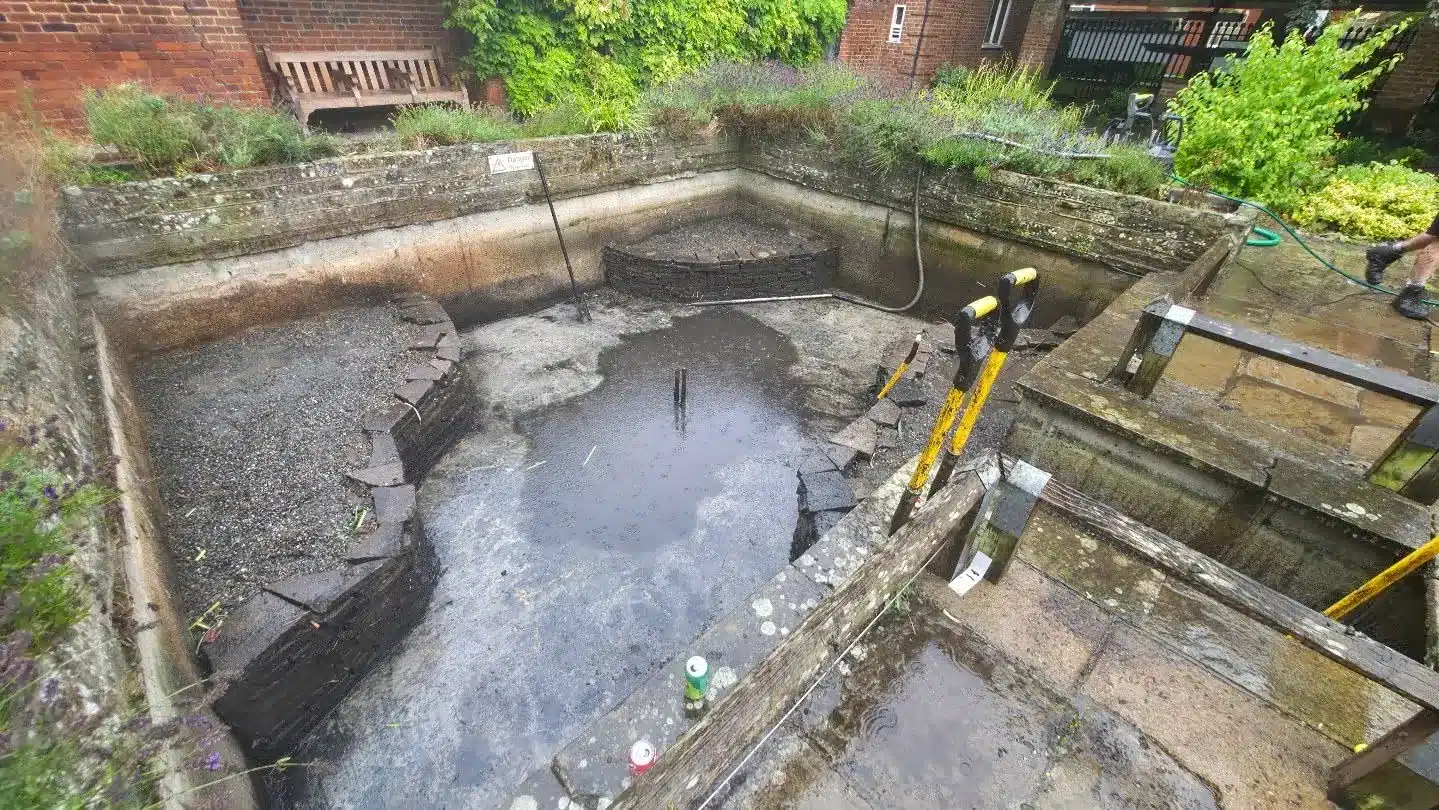
Pond interior before bed preparation
During: the empty pond before the planting beds were concreted and rendered.
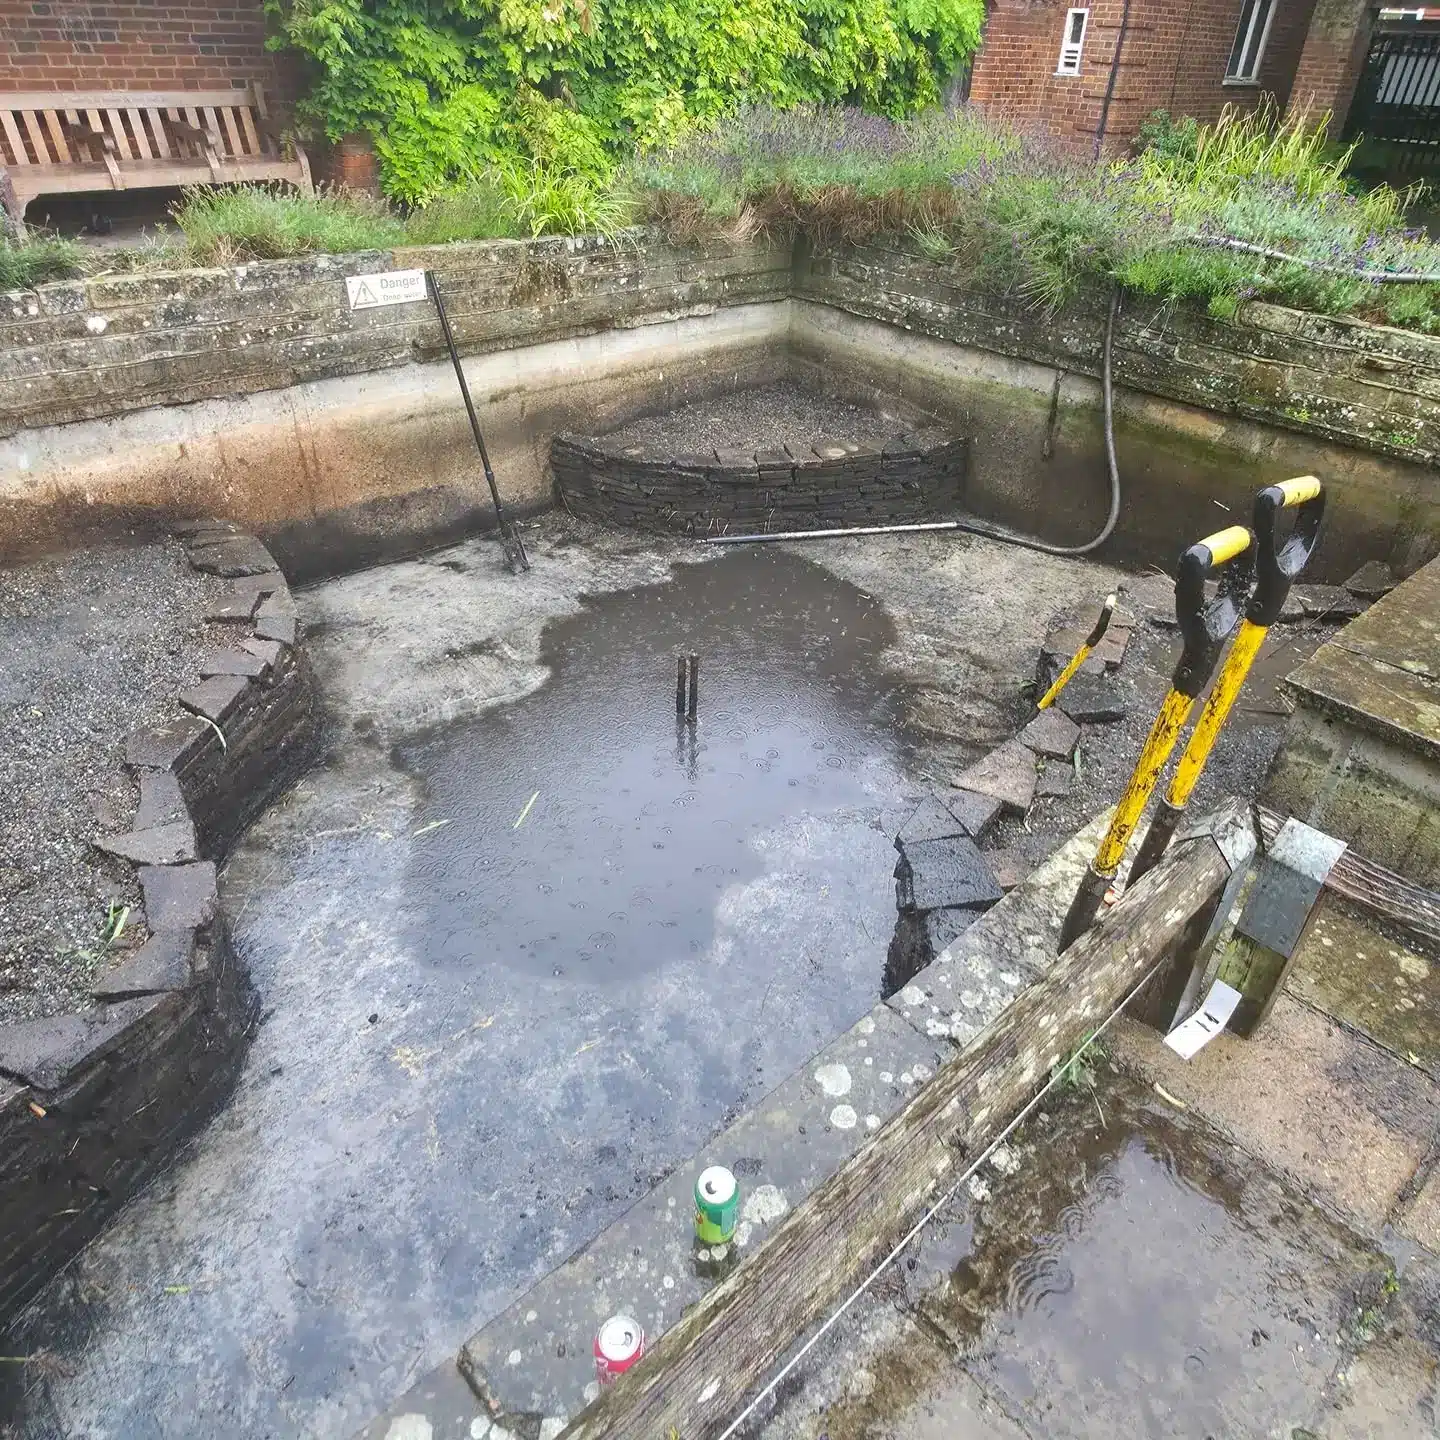
Empty pond during the July works
During: the pond interior shown in our work in progress post on 24 July 2025.

Our team at Eastgate House
During: part of the team working on the Eastgate House pond renovation.
Rendering the pond planting beds
During: preparing the planting beds with concrete and render before lining.
Prepared planting beds before lining
During: the prepared planting beds and pond interior before fibreglassing.
Fibreglass lining in progress
During: the lining follows the pond floor, walls and shaped planting beds.
Lined pond before refill
During: the black lined interior before the pond was refilled.
Eastgate House pond after renovation
After: the refilled pond within the Eastgate House gardens in Rochester.
Refilled pond beside the bridge
After: the pond after refill, with planting retained within the defined beds.
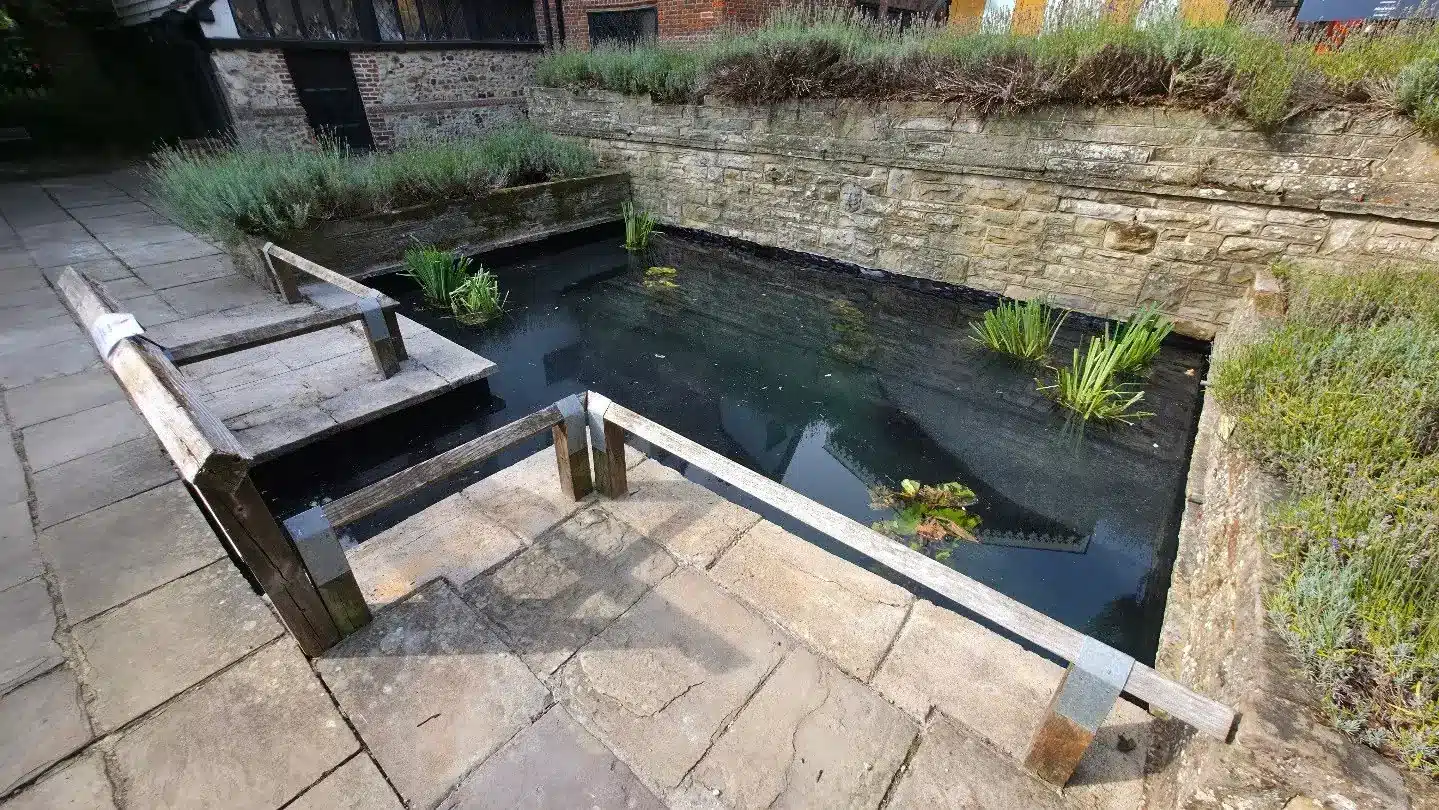
Renovated pond from the garden path
After: a view from the garden path showing the refilled pond and planting beds.
Planning a pond renovation?
If your pond is overgrown, needs relining or would benefit from a more substantial renovation, get in touch with us to discuss its condition and what you want to achieve. Photos of the pond and its surroundings are a useful starting point.
Explore our pond building and renovation services, or see more of our work on the pond projects page. For another renovation in a historic setting, take a look at our former swimming pool renovation at Buckhurst Estate.
