






Koi Pond and Garden Renovation – Gravesend, Kent
Review left by the owner
“Brilliant service from start to finish. Matt, Harvey and the team took a drawing I did on the back of an envelope and turned a wasteland at the end of our garden into a 7000l pond with pergola, patio and screening. The work ethic of all the team was amazing, they arrived every day when they said they would and kept the site clean all the way through. I’d recommend them to anyone looking for a new pond or a renovation.”
Gavin Larkins
A pond and garden built from Gavin’s sketch
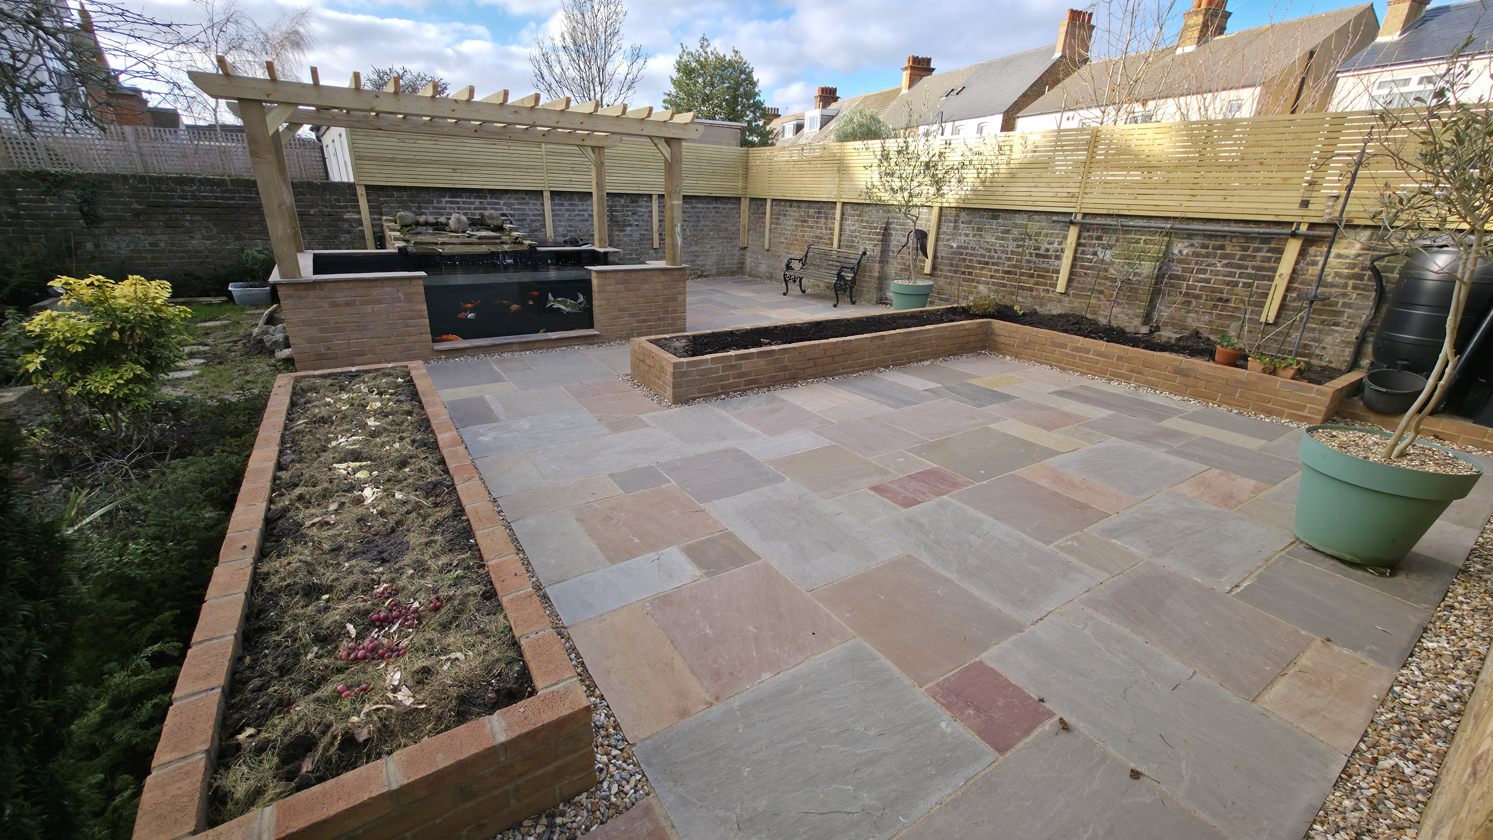
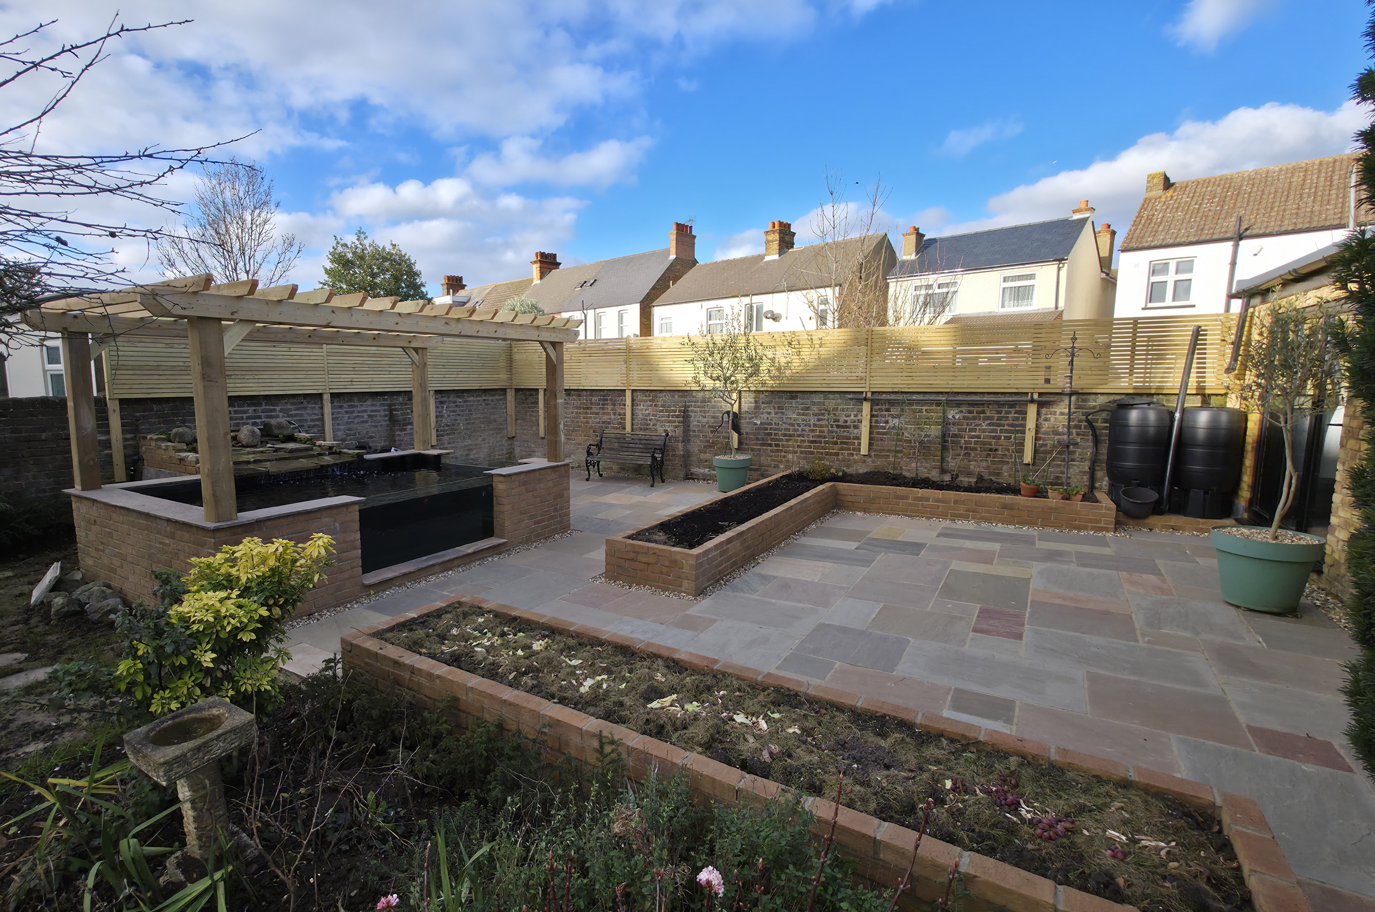
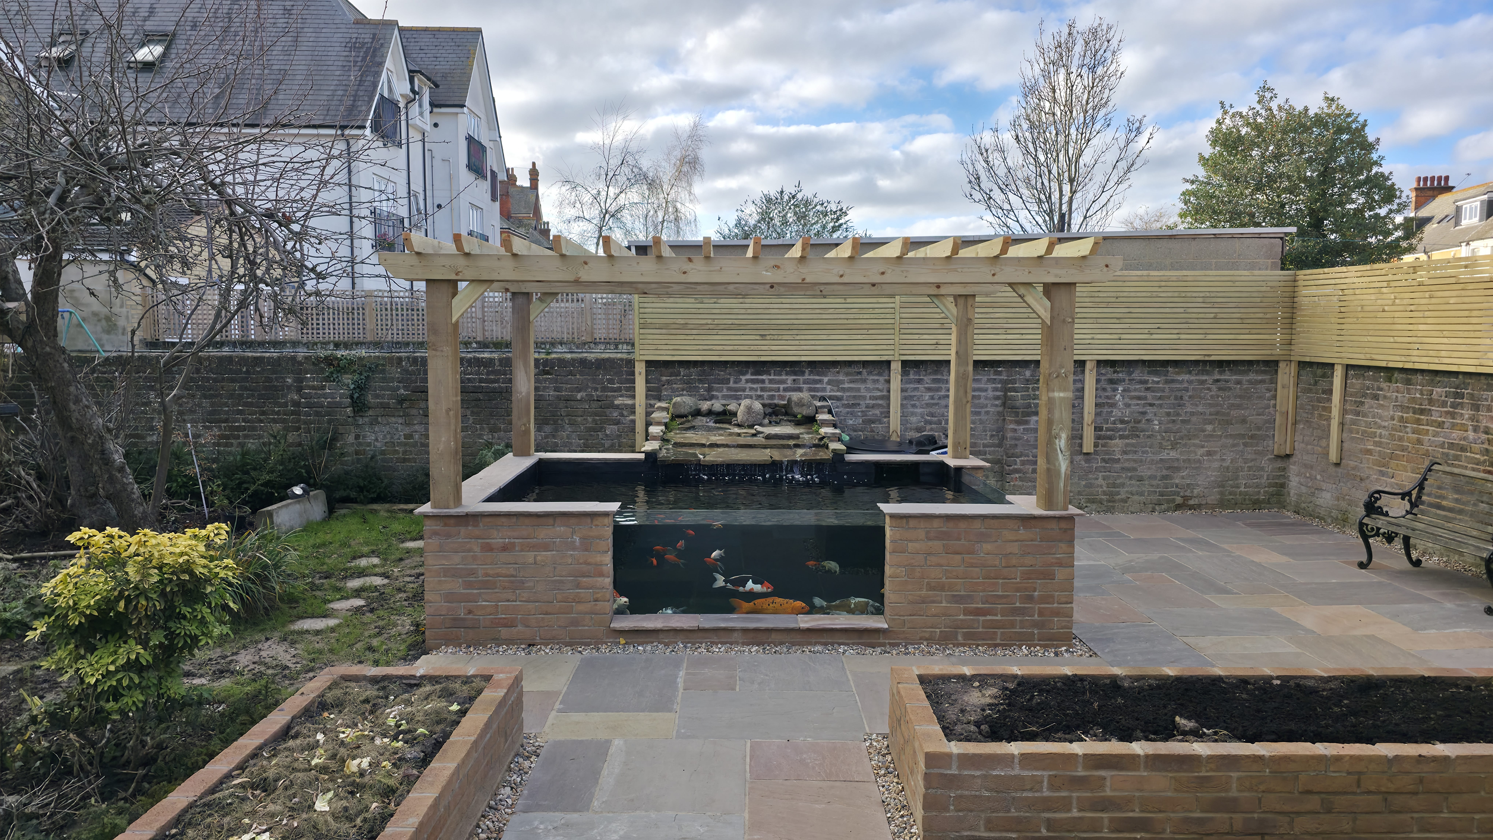
Gavin’s Gravesend project began with his drawing of the pond he wanted. Our work brought that idea into the garden: a bespoke koi pond with two viewing windows, Indian sandstone paving, raised brick planters, a pergola and screening.
The brief covered the whole garden. The pond needed to work with the places where the family would sit, eat and spend time outdoors, so the surrounding layout formed part of the build.

Two windows facing the garden
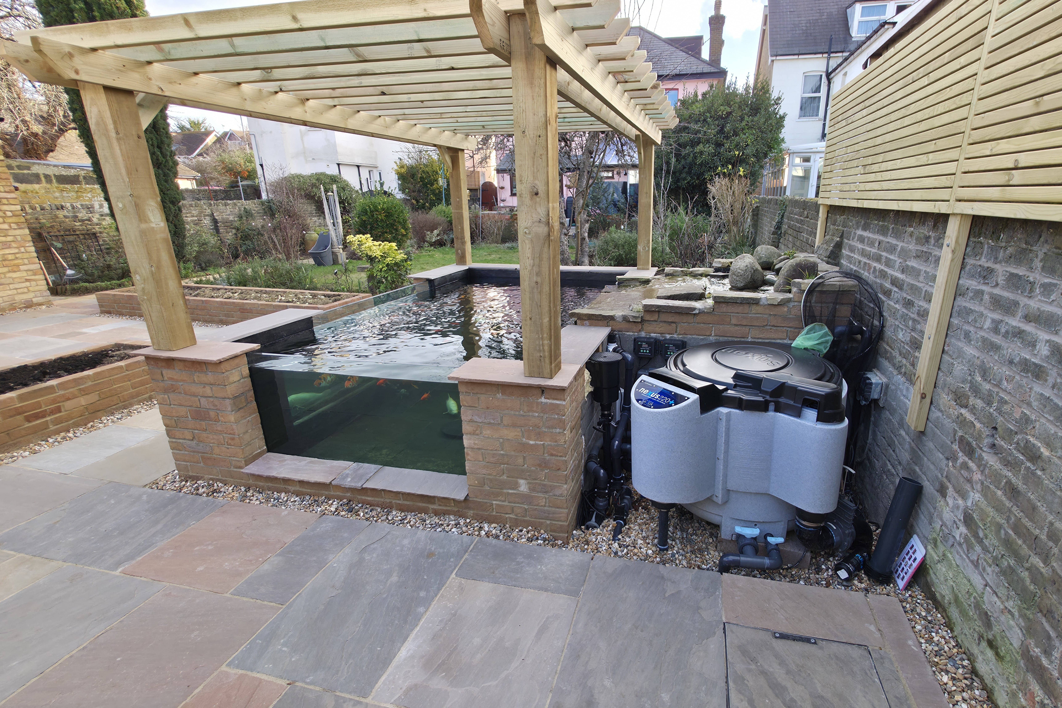
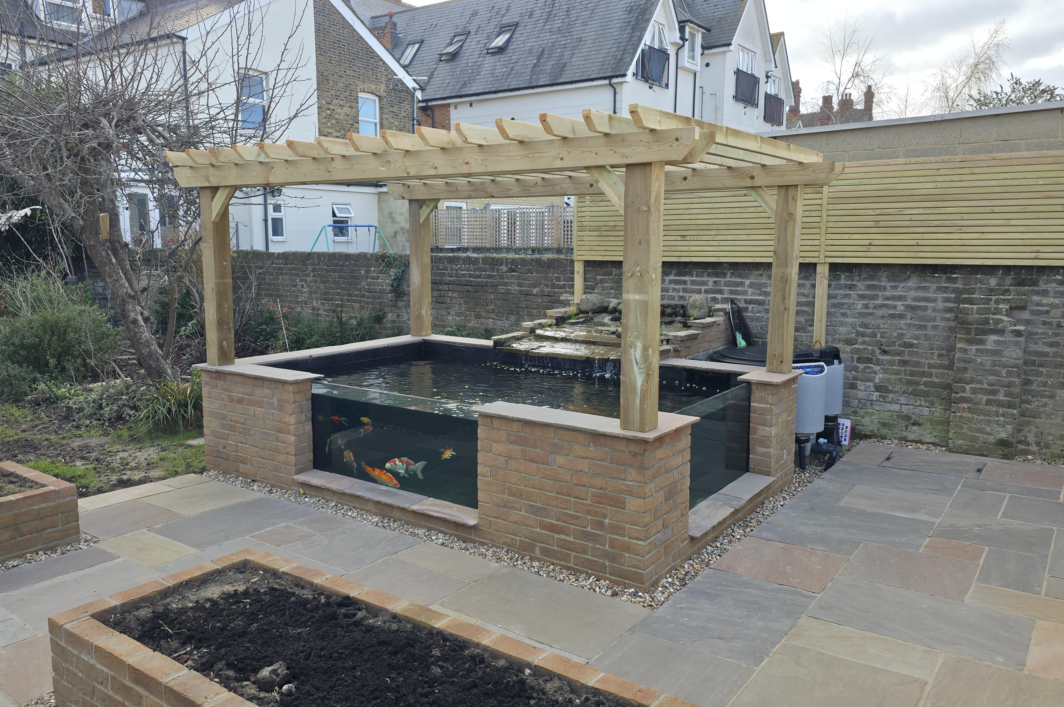
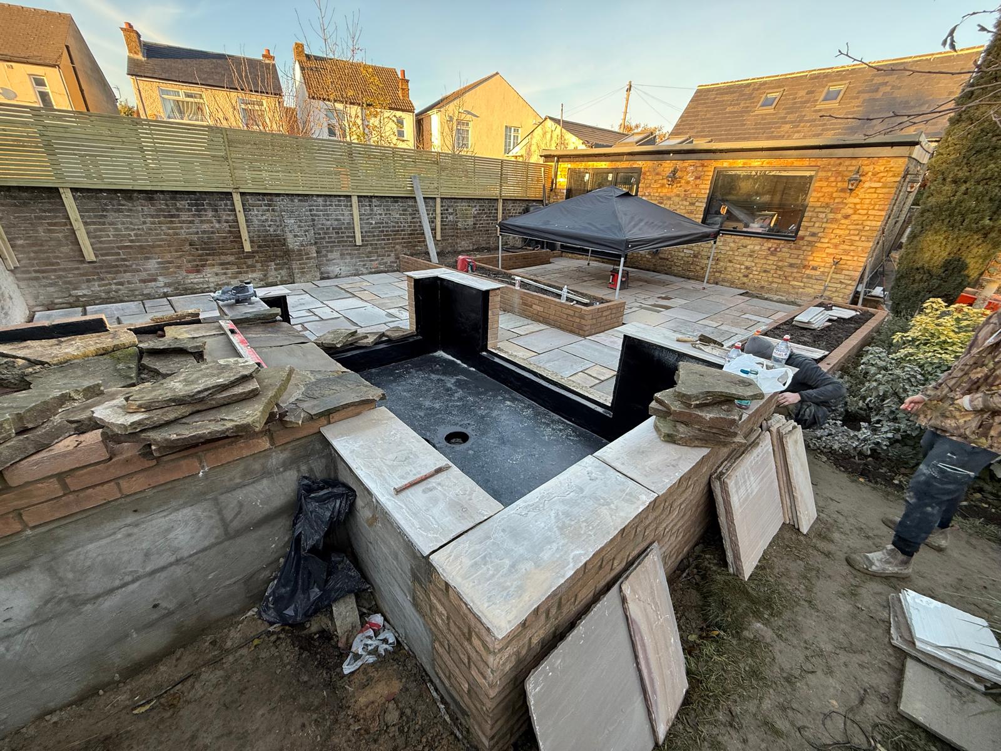
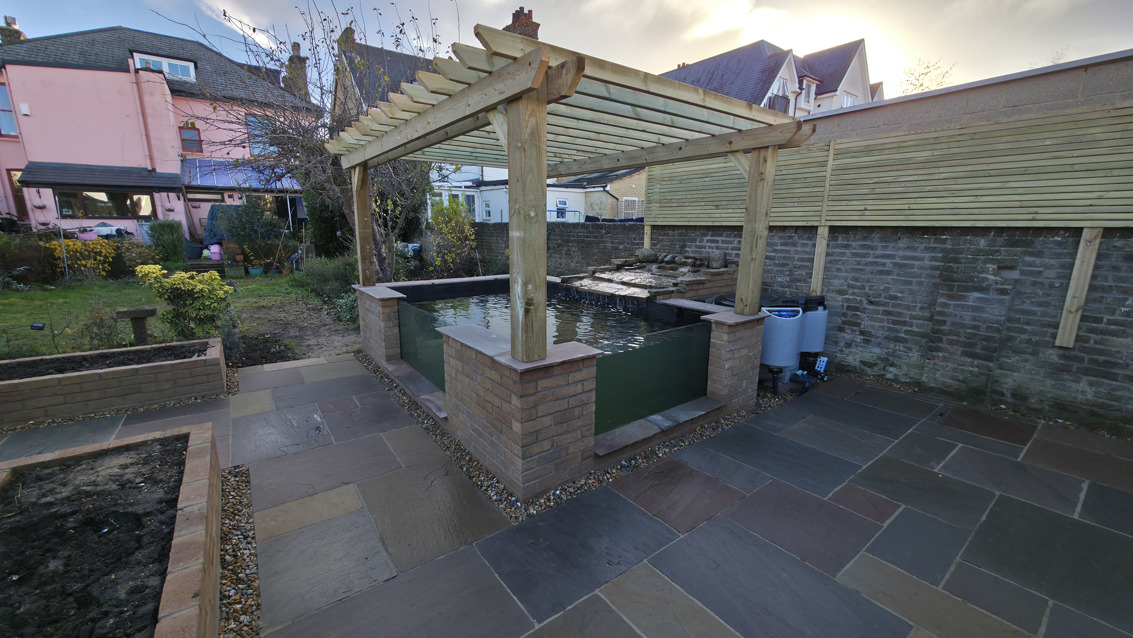
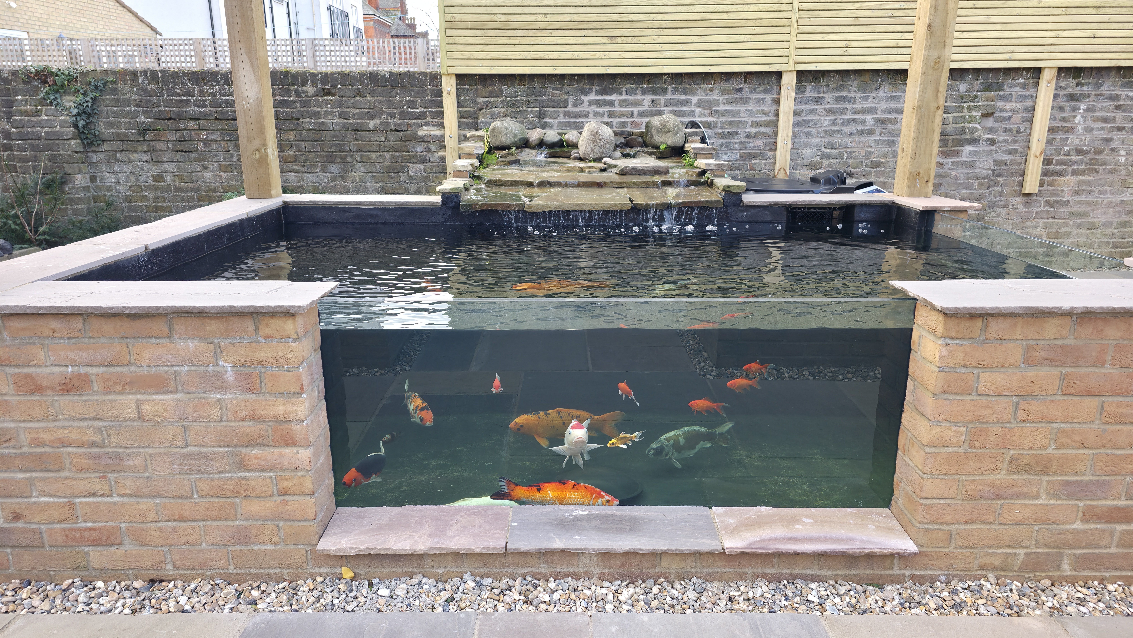
The koi pond has two glass viewing windows, giving views of the fish below the surface as well as from above. Their position makes the pond part of the view from the seating areas and the surrounding patios.
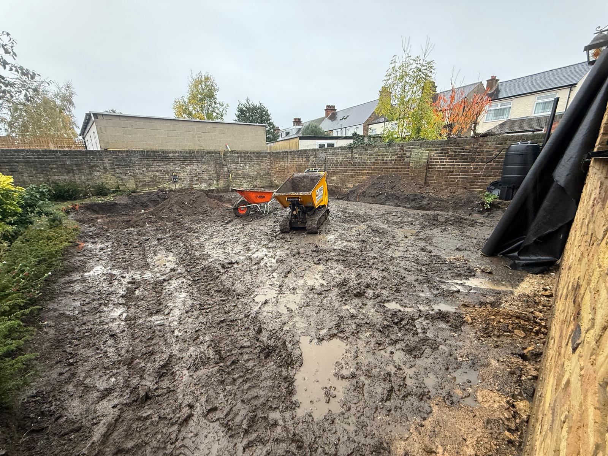
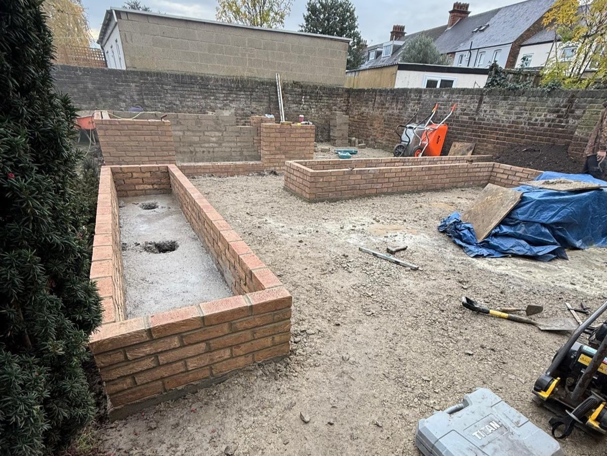
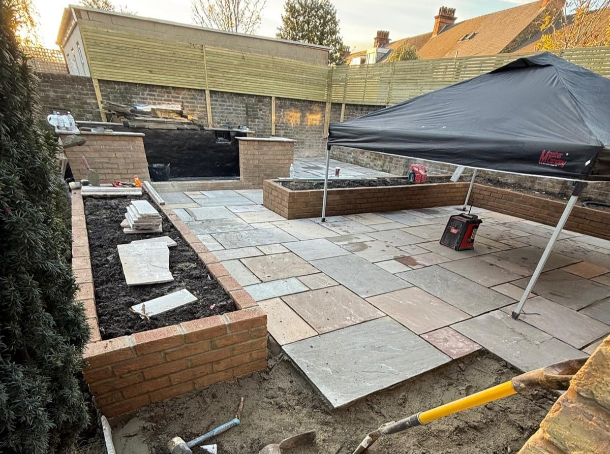
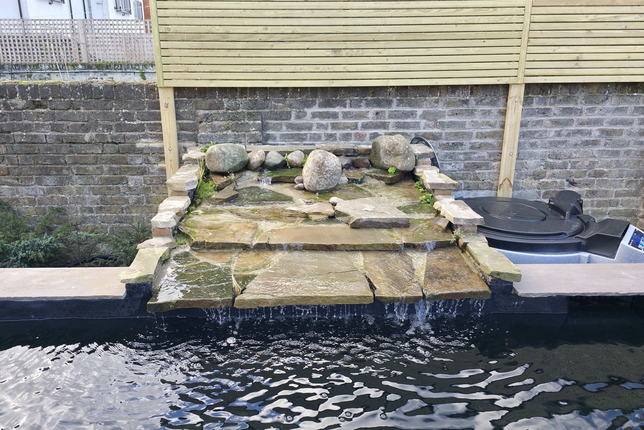
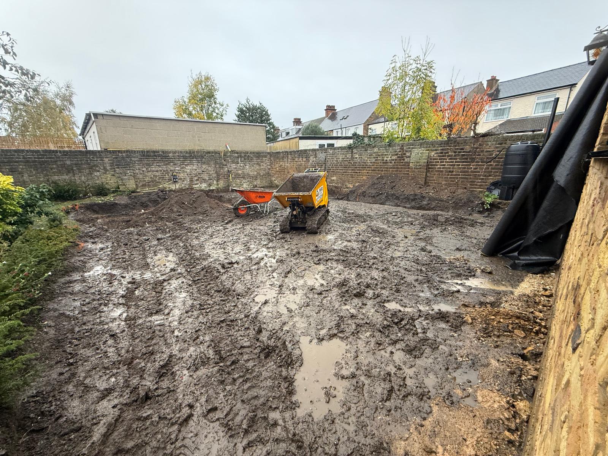
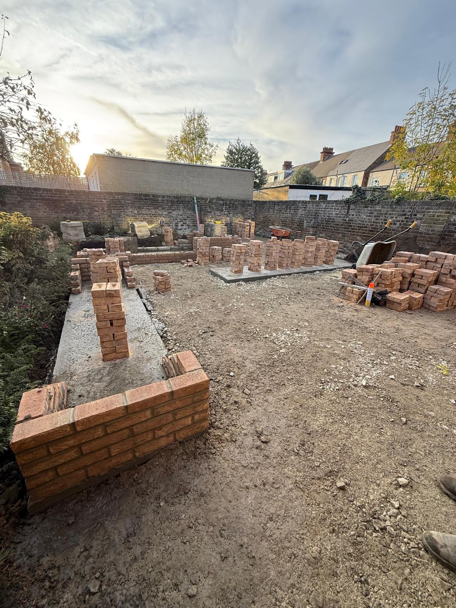
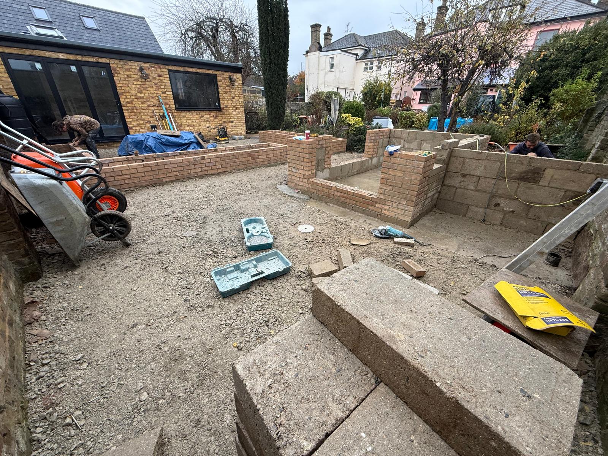
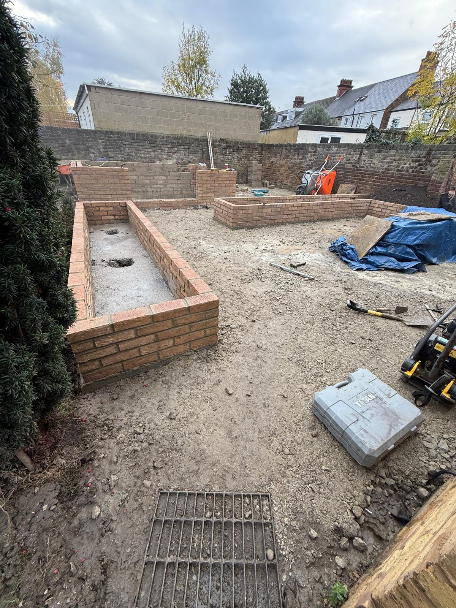
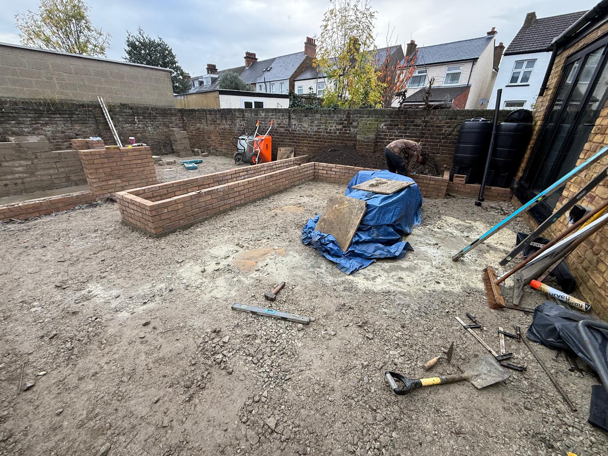
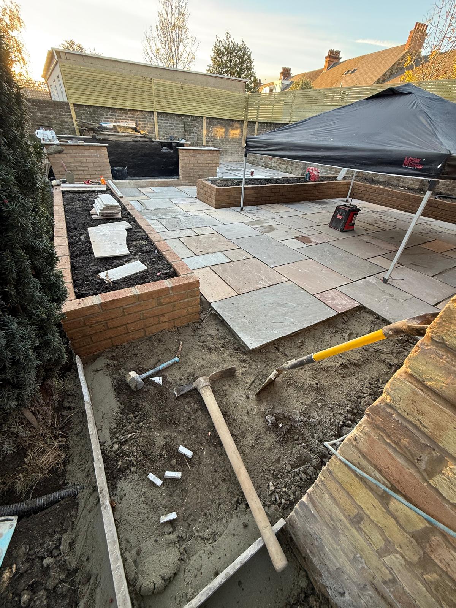
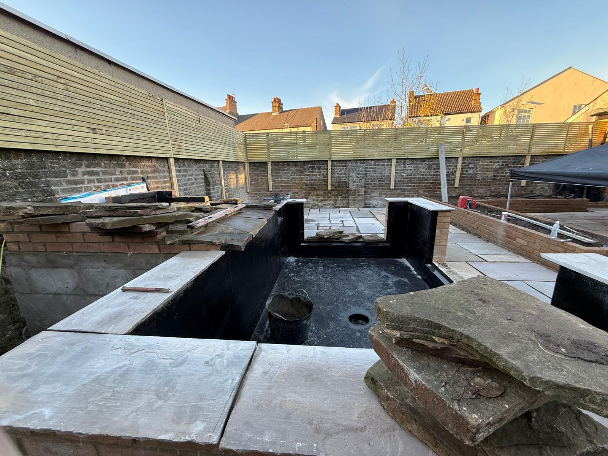
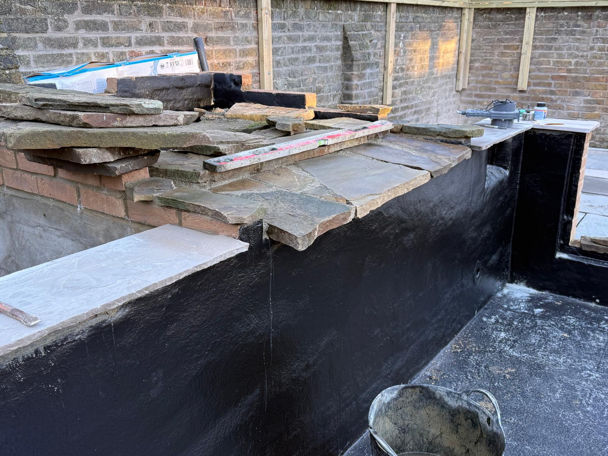
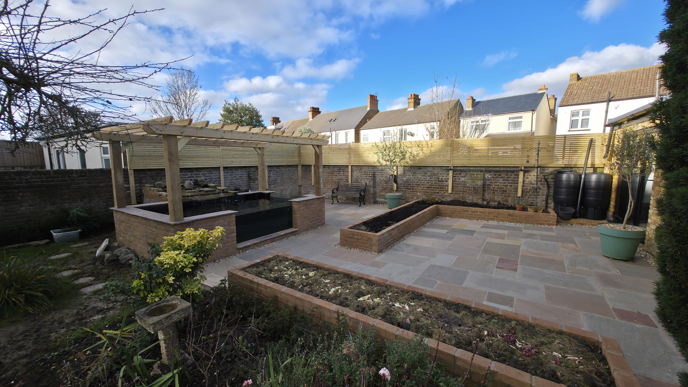
The project photographs show the pond within that wider layout, from the early excavation through to the brickwork, windows and finished garden.
Indian sandstone patios for dining and relaxing
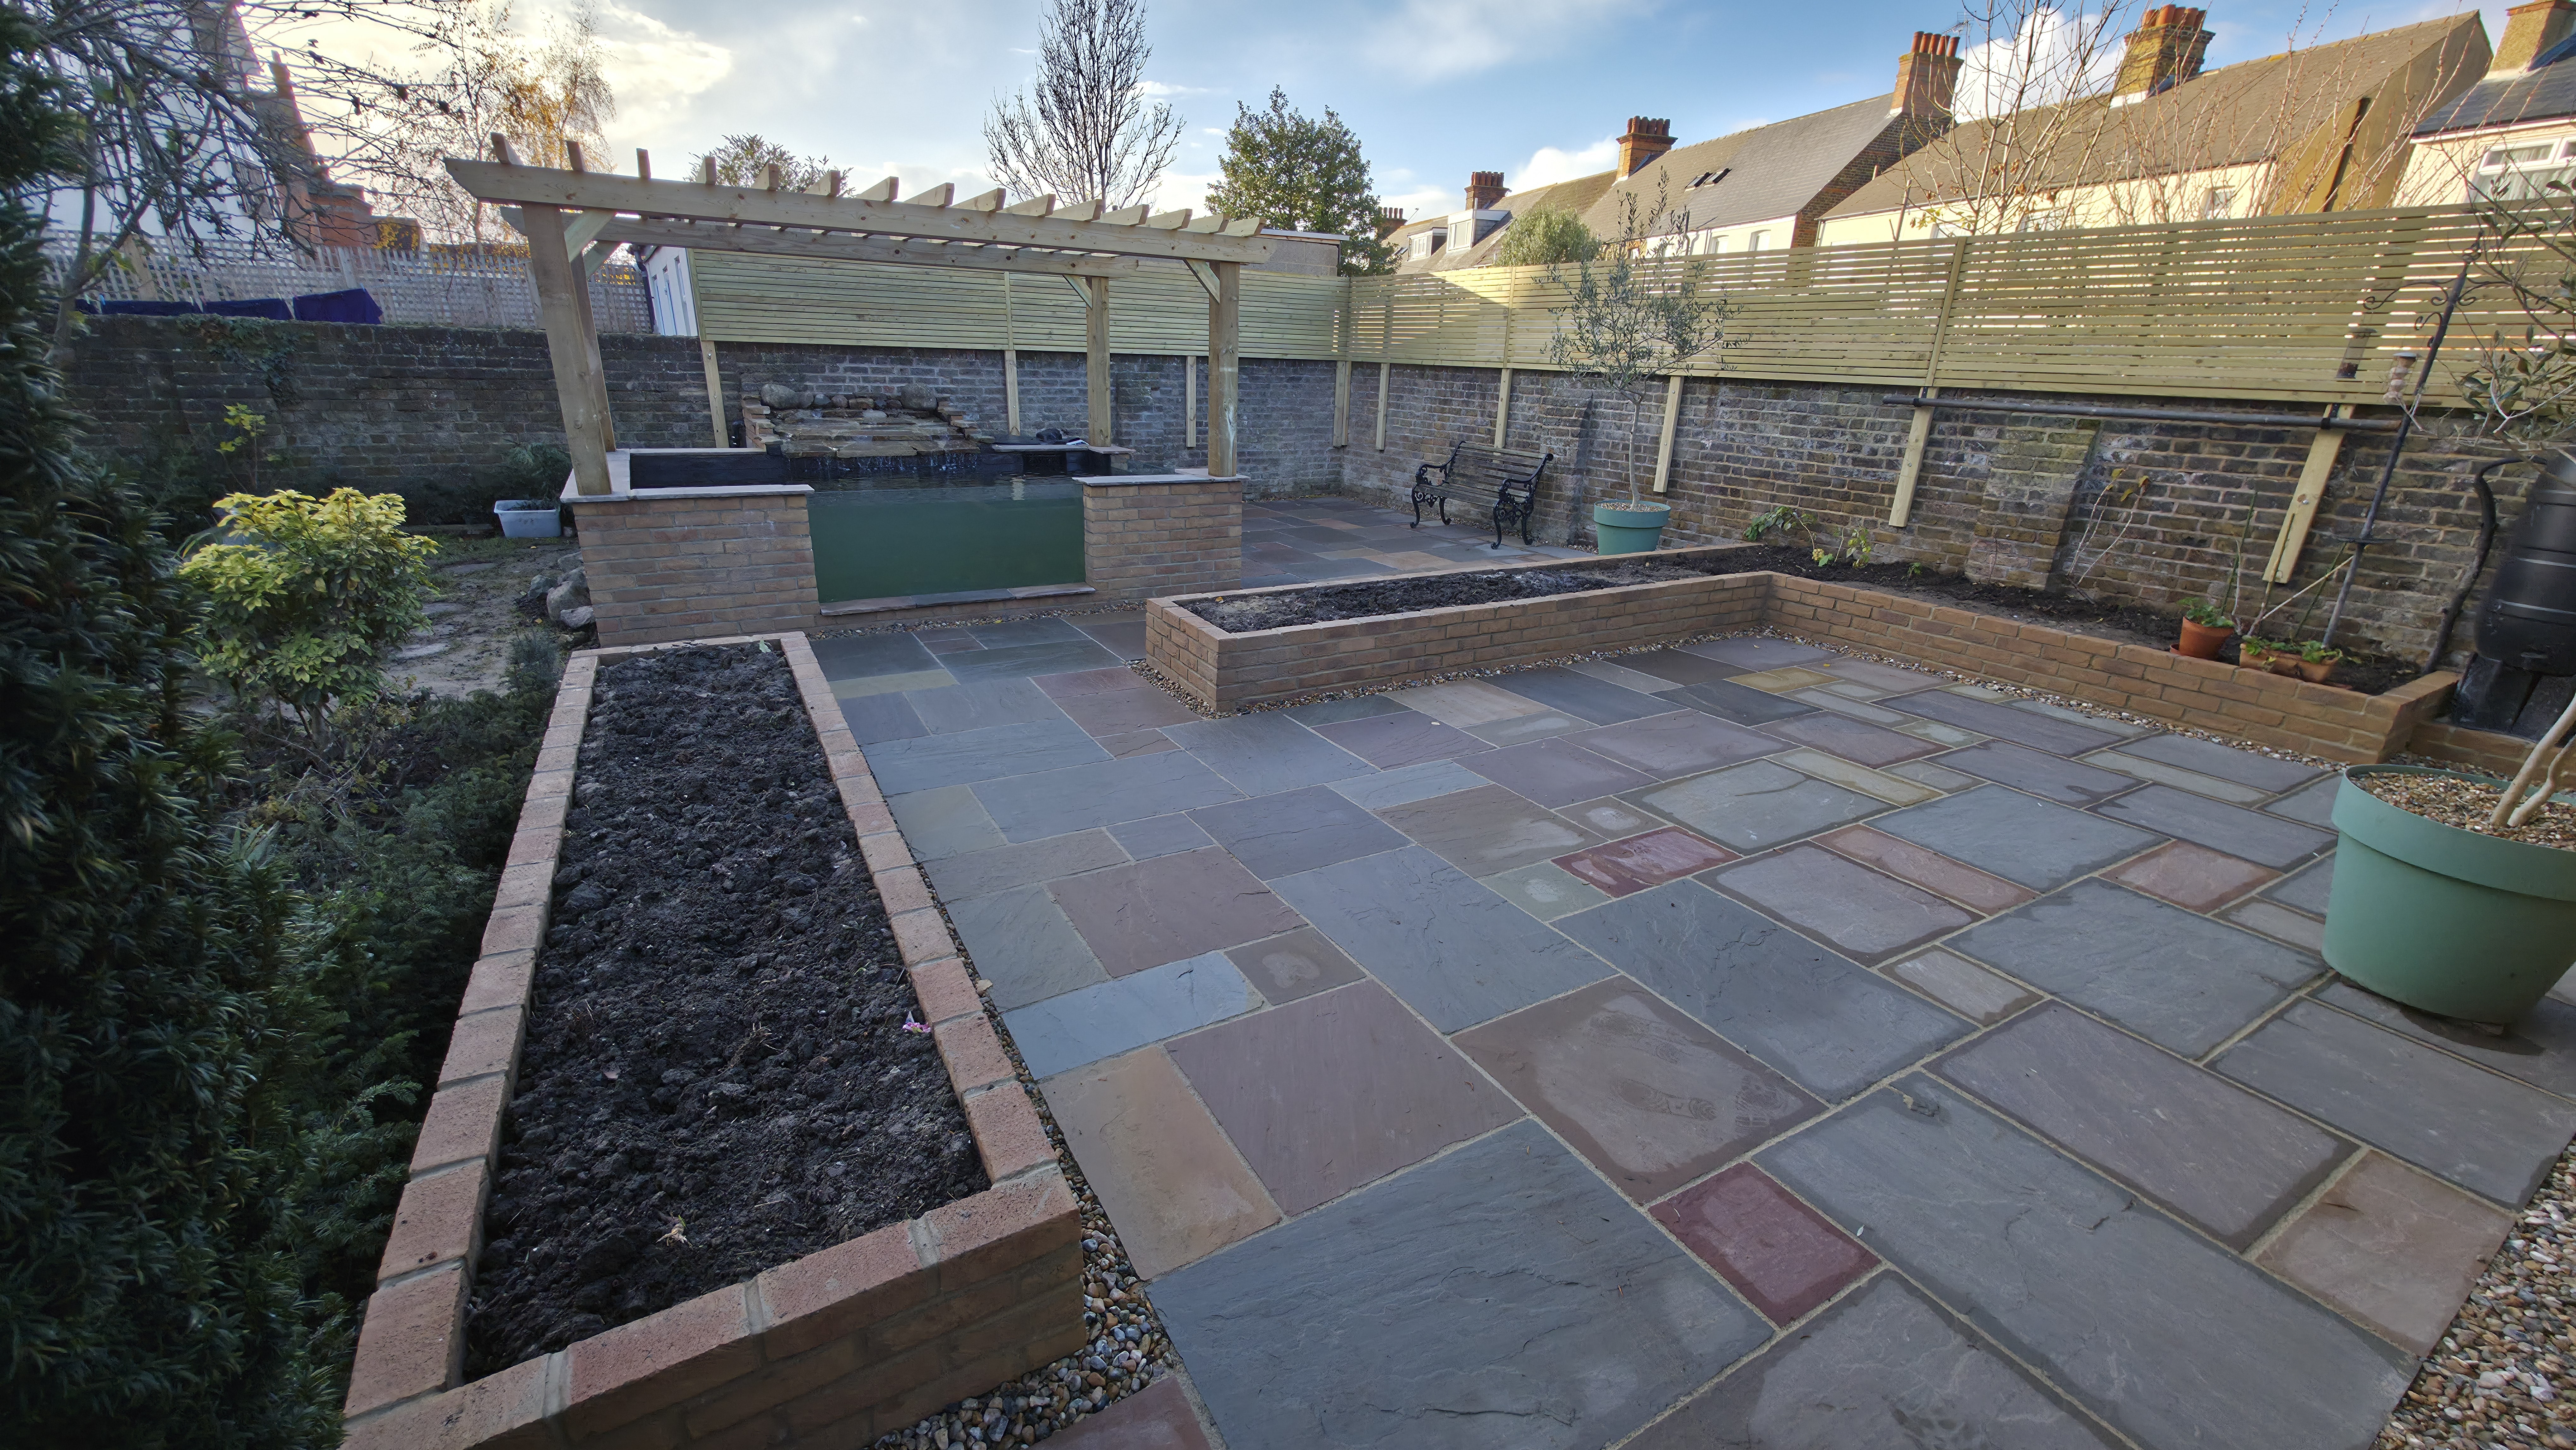
New Indian sandstone paving connects the pond with two distinct seating areas. One provides space for outdoor dining; the other is arranged for relaxed seating with a view across the pond.
Planning those areas together gives each part of the garden a purpose. The paving also brings the pond, brickwork and planting into a consistent finish, with routes between the spaces.
Planters, pergola and screening
We built raised brick planters for ornamental planting and vegetable beds. These divide the paved spaces and leave room for the garden to develop around the pond.
A pergola above the pond frames the viewing area. Screening along the top of the existing brick walls adds privacy around the garden.
These surrounding works were part of the same project as the pond, rather than finishing details left for a separate garden makeover.
The finished pond and garden
The completed layout brings the koi pond, dining space, seating and planting together. Gavin’s review describes the experience of the build as well as the result, including the team’s punctuality and care in keeping the site tidy.
For more examples of our work, explore the koi pond showcase. If you are planning something similar, our koi pond building service explains how we approach a new pond or renovation.
Planning your own pond project
You do not need a finished design to start a conversation. Tell us where the garden is, what you would like from the pond and how you want to use the surrounding space. Photographs and a rough sketch are useful starting points.
Our wider pond care services include cleaning, maintenance, fibreglass lining and filtration upgrades. You can also browse our pond projects for other renovations and specialist work.
Contact Us
Please get in touch to discuss your pond needs and we will get back to you as soon as possible.
matt@thatpondguy.co.uk
07368 372129
